Welcome home to this beautiful 3-bedroom, 2-bathroom property nestled in a peaceful subdivision. This well-maintained home features a spacious master suite with a jacuzzi tub, perfect for unwinding after a long day. The cozy fireplace in the living room adds warmth and charm, while the eat-in kitchen and formal dining room provide plenty of space for family meals and entertaining.
Situated on nearly half an acre, the property boasts a large backyard with a privacy fence, offering a serene outdoor retreat. Whether you're enjoying a quiet evening or hosting a gathering, this space is perfect for relaxation and play. All information deemed accurate but is not warranted by the seller, company, or the Realtor. Square footage to be determined by the appraiser. This document is to be used for reference only and is not a valid part of the sales contract between the buyer and the seller. This information is deemed reliable, but not guaranteed
Sold for $292,500
$292,500
66 Tarkenton Dr, Humboldt, TN 38343
3beds
2,067sqft
Single Family Residence
Built in 1997
0.48 Acres Lot
$293,400 Zestimate®
$142/sqft
$1,996 Estimated rent
Home value
$293,400
$258,000 - $332,000
$1,996/mo
Zestimate® history
Owner options
List your home for rent
$1,996/mo
Rent Zestimate®
Find your next renter with Zillow Rental Manager. Plus, with online applications, you can quickly screen prospective tenants – for free.
$1,996/mo
Rent Zestimate®
Refinance and save
$1,732/mo
Est. payment
Refinancing to a lower rate could help reduce your monthly payments and save thousands over the life of the loan.
$1,732/mo
Est. payment
Explore your selling options
Work with a Zillow partner agent
Leverage their expertise and Zillow's premium Showcase listings to get your home seen by more buyers.
Get startedList with your own agent
Get your home in front of millions of buyers by listing it on Zillow.
Learn how to do itSell it yourself
Take full control of how buyers see your home on Zillow by listing For Sale by Owner (FSBO).
List your homeWhat's special
Cozy fireplacePrivacy fenceLarge backyardEat-in kitchenSpacious master suiteSerene outdoor retreatFormal dining room
Zillow last checked:
Listing updated:
Listed by:
Brad Dale Lindsey,
Hickman Realty Group, Inc.-Hum
Bought with:
Rachel Fullington, 357616
Hickman Realty Group Inc.-Jack
Source: CWTAR,MLS#: 2500776
Facts & features
Interior
Bedrooms & bathrooms
- Bedrooms: 3
- Bathrooms: 2
- Full bathrooms: 2
- Main level bathrooms: 2
- Main level bedrooms: 3
Primary bedroom
- Level: Main
- Area: 224
- Dimensions: 16.0 x 14.0
Bedroom
- Level: Main
- Area: 144
- Dimensions: 12.0 x 12.0
Bedroom
- Level: Main
- Area: 144
- Dimensions: 12.0 x 12.0
Dining room
- Level: Main
- Area: 168
- Dimensions: 14.0 x 12.0
Foyer
- Area: 44
- Dimensions: 11.0 x 4.0
Kitchen
- Area: 324
- Dimensions: 27.0 x 12.0
Laundry
- Level: Main
- Area: 84
- Dimensions: 12.0 x 7.0
Living room
- Level: Main
- Area: 272
- Dimensions: 17.0 x 16.0
Heating
- Central
Cooling
- Central Air
Appliances
- Included: Dishwasher, Electric Oven, Electric Range
- Laundry: Laundry Room, Sink
Features
- Double Vanity, Eat-in Kitchen, Entrance Foyer, Kitchen Island, Laminate Counters, Pantry, Walk-In Closet(s)
- Flooring: Ceramic Tile, Luxury Vinyl
- Has fireplace: Yes
- Fireplace features: Gas
Interior area
- Total structure area: 2,067
- Total interior livable area: 2,067 sqft
Property
Parking
- Total spaces: 2
- Parking features: Attached, Garage
- Attached garage spaces: 2
Features
- Levels: One
- Patio & porch: Front Porch, Patio
- Fencing: Back Yard,Privacy
Lot
- Size: 0.48 Acres
- Dimensions: 0.48 Ac
Details
- Additional structures: Shed(s)
- Parcel number: 012F C 043.00
- Special conditions: Standard
Construction
Type & style
- Home type: SingleFamily
- Architectural style: Ranch
- Property subtype: Single Family Residence
Materials
- Brick
Condition
- false
- New construction: No
- Year built: 1997
Utilities & green energy
- Water: Public
Community & HOA
Community
- Subdivision: North Brunswick Place
Location
- Region: Humboldt
Financial & listing details
- Price per square foot: $142/sqft
- Tax assessed value: $262,700
- Annual tax amount: $1,504
- Date on market: 2/27/2025
Price history
| Date | Event | Price |
|---|---|---|
| 7/25/2025 | Sold | $292,500-2.5%$142/sqft |
Source:  CWTAR #2500776 Report a problem CWTAR #2500776 Report a problem | ||
| 6/23/2025 | Pending sale | $299,900$145/sqft |
Source: CWTAR #2500776 Report a problem | ||
| 5/13/2025 | Price change | $299,900-6.3%$145/sqft |
Source: CWTAR #2500776 Report a problem | ||
| 2/27/2025 | Listed for sale | $320,000+150.5%$155/sqft |
Source: CWTAR #2500776 Report a problem | ||
| 1/7/2000 | Sold | $127,750+922%$62/sqft |
Source: Public Record Report a problem | ||
| 7/18/1996 | Sold | $12,500$6/sqft |
Source: Public Record Report a problem | ||
Public tax history
| Year | Property taxes | Tax assessment |
|---|---|---|
| 2025 | $1,504 | $65,675 |
| 2024 | $1,504 | $65,675 |
| 2023 | $1,504 | $65,675 |
| 2022 | $1,504 +26.5% | $65,675 +60.4% |
| 2021 | $1,189 | $40,950 |
| 2020 | $1,189 +23.6% | $40,950 |
| 2019 | $962 -19.1% | $40,950 |
| 2018 | $1,189 +0.8% | $40,950 +4.5% |
| 2017 | $1,179 | $39,175 |
| 2016 | $1,179 +11.1% | $39,175 |
| 2015 | $1,062 | $39,175 |
| 2014 | $1,062 | $39,175 |
| 2013 | -- | $39,175 +4.4% |
| 2012 | $1,020 | $37,515 |
| 2011 | $1,020 | $37,515 |
| 2010 | -- | $37,515 |
| 2009 | -- | $37,515 +3.6% |
| 2008 | $1,065 | $36,223 |
| 2007 | $1,065 | $36,223 |
| 2006 | $1,065 | $36,223 |
| 2005 | $1,065 -9% | $36,223 -2.8% |
| 2004 | $1,171 +8.6% | $37,278 +8.6% |
| 2002 | $1,078 | $34,334 |
| 2001 | -- | $34,334 -75% |
| 2000 | -- | $137,336 |
Find assessor info on the county website
Neighborhood: 38343
Nearby homes
- $322,3003 bd2 ba2k sqft78 Tarkenton Dr, Humboldt, TN 38343Off Market
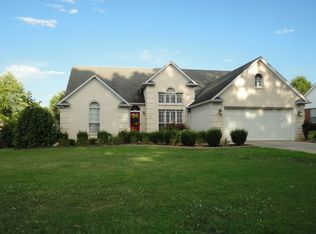
- $365,6004 bd3 ba2.5k sqft58 Tarkenton Dr, Humboldt, TN 38343Off Market

- $340,0004 bd3 ba2.1k sqft67 Tarkenton Dr, Humboldt, TN 38343Sold

- $319,100-- bd2 ba2.1k sqft86 Tarkenton Dr, Humboldt, TN 38343Off Market
- $276,000-- bd1 ba1.9k sqft53 Stockbridge Cv, Humboldt, TN 38343Off Market
- $316,200-- bd2 ba1.9k sqft50 Tarkenton Dr, Humboldt, TN 38343Off Market
- $303,2003 bd2 ba2.1k sqft47 Stockbridge Cv, Humboldt, TN 38343Off Market
- $308,0003 bd3 ba1.9k sqft100 Tarkenton Dr, Humboldt, TN 38343Off Market
Nearby schools
GreatSchools rating
- 8/10Pope SchoolGrades: K-6Distance: 4.7 mi
- 6/10Northeast Middle SchoolGrades: 6-8Distance: 7.5 mi
- 3/10North Side High SchoolGrades: 9-12Distance: 6.3 mi


Get pre-qualified for a loan
At Zillow Home Loans, we can pre-qualify you in as little as 5 minutes with no impact to your credit score.An equal housing lender. NMLS #10287.
- Tennessee
- Madison County
- Three Way
- 38343
- 66 Tarkenton Dr
Nearby cities
Nearby zip codes
Other Three Way Topics
