MOVE RIGHT IN to this roomy townhome ideally located near the Wesmont Train Station, offering convenient access to New York City. Thoughtfully designed across three levels, this bright and spacious home provides comfortable living with flexible spaces to suit your lifestyle. Enter on the ground level, where you'll find a sun-filled family room that can also serve as a third bedroom, home office, or guest space. Sliding glass doors open to a patio and backyard, creating the perfect setting for relaxing or entertaining outdoors. The second level features an open and airy layout with a generous living room and dining area, ideal for both everyday living and gatherings. The eat-in kitchen offers plenty of space for casual dining, while a convenient powder room completes this level. On the third floor, you'll find two spacious bedrooms, including a primary suite with a walk-in closet and private bath. An additional full bathroom serves the second bedroom. Hardwood floors run throughout the upper levels, complemented by tile flooring in the kitchen and entry foyer. Conveniently located near shopping, dining, schools, parks and major highways including Routes 17, 46, 80 and Garden State Parkway this home combines comfort, convenience, and commuter-friendly living in one desirable package.
Under contract cont. to show
$500,000
66 Terhune Ave #2, Lodi Boro, NJ 07644
2beds
--sqft
Townhouse
Built in 2002
1,316 Square Feet Lot
$508,400 Zestimate®
$--/sqft
$332/mo HOA
What's special
Patio and backyardPowder roomTwo spacious bedroomsSun-filled family roomOpen and airy layout
- 17 days |
- 1,059 |
- 66 |
Likely to sell faster than
Zillow last checked:
Listing updated:
Listed by:
Nicol D. Bell 973-370-4198,
Sheila K Realty
Source: GSMLS,MLS#: 4038288
Facts & features
Interior
Bedrooms & bathrooms
- Bedrooms: 2
- Bathrooms: 3
- Full bathrooms: 2
- 1/2 bathrooms: 1
Bedroom 1
- Level: Second
Bedroom 2
- Level: Second
Dining room
- Features: Living/Dining Combo
- Level: First
Kitchen
- Features: Eat-in Kitchen
- Level: First
Living room
- Level: First
Heating
- Forced Air, Electric
Cooling
- Central Air
Appliances
- Included: Carbon Monoxide Detector, Dishwasher, Dryer, Microwave, Range/Oven-Gas, Refrigerator, Washer
Features
- Walkout
- Flooring: Carpet, Stone, Wood
- Basement: None
- Has fireplace: No
- Common walls with other units/homes: 2+ Common Walls
Property
Parking
- Total spaces: 2
- Parking features: Asphalt, Common, Off Street, Built-In Garage
- Attached garage spaces: 1
- Uncovered spaces: 2
Features
- Levels: Multi Floor Unit
Lot
- Size: 1,316 Square Feet
- Dimensions: 1,316
Details
- Parcel number: 1131002300008000210002C0002
Construction
Type & style
- Home type: Townhouse
- Property subtype: Townhouse
- Attached to another structure: Yes
Materials
- See Remarks
- Roof: See Remarks
Condition
- Year built: 2002
Utilities & green energy
- Sewer: Public Sewer
- Water: Public
- Utilities for property: Electricity Connected
Community & HOA
Community
- Security: Carbon Monoxide Detector
- Subdivision: South Gate
HOA
- Has HOA: Yes
- HOA fee: $332 monthly
Location
- Region: Lodi
Financial & listing details
- Tax assessed value: $281,500
- Annual tax amount: $9,965
- Date on market: 7/3/2026
- Ownership type: Condominium
- Electric utility on property: Yes
Estimated market value
$508,400
$483,000 - $534,000
$3,343/mo
Price history
| Date | Event | Price |
|---|---|---|
| 7/17/2026 | Pending sale | $500,000 |
Source:  NJMLS #26024412 Report a problem NJMLS #26024412 Report a problem | ||
| 7/3/2026 | Listed for sale | $500,000+150.1% |
Source:  GSMLS #4038288 Report a problem GSMLS #4038288 Report a problem | ||
| 3/28/2002 | Sold | $199,900 |
Source: Public Record Report a problem | ||
Public tax history
| Year | Property taxes | Tax assessment |
|---|---|---|
| 2025 | -- | $281,500 |
| 2024 | -- | $281,500 |
| 2023 | $9,222 +0.4% | $281,500 |
| 2022 | $9,188 -1.2% | $281,500 |
| 2021 | $9,304 +2% | $281,500 |
| 2020 | $9,121 -0.2% | $281,500 |
| 2019 | $9,137 | $281,500 |
| 2018 | $9,137 +1% | $281,500 +0.9% |
| 2017 | $9,045 +1.2% | $279,000 |
| 2016 | $8,936 +0.3% | $279,000 |
| 2015 | $8,908 +0.4% | $279,000 |
| 2014 | $8,872 +3.8% | $279,000 |
| 2013 | $8,551 | $279,000 |
Find assessor info on the county website
Monthly payment
Est. payment
Payment breakdown
Explore the cost of this home by adjusting the details. Changes won't be saved.Climate risks
Neighborhood: 07644
Nearby schools
GreatSchools rating
- 6/10Hilltop Elementary SchoolGrades: PK-5Distance: 0.5 mi
- 7/10Thomas Jefferson Middle SchoolGrades: 6-8Distance: 0.8 mi
- 4/10Lodi High SchoolGrades: 9-12Distance: 1.6 mi
- $565,0002 bd3 ba-- sqft66 Terhune Ave APT 13, Lodi, NJ 07644Sold
- $475,0002 bd3 ba-- sqft66 Terhune Ave, Lodi, NJ 07644Sold
- $491,3002 bd2 ba1.3k sqft66 Terhune Ave APT 1, Lodi, NJ 07644Off Market
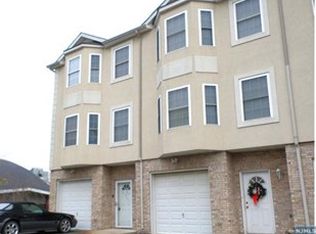
- $556,8002 bd3 ba1.3k sqft66 Terhune Ave APT 18, Lodi, NJ 07644Off Market
- $425,0003 bd3 ba-- sqft66 Terhune Ave APT 9, Lodi, NJ 07644Sold
- $475,0002 bd3 ba-- sqft66 Terhune Ave APT 10, Lodi, NJ 07644Sold
- $515,3002 bd3 ba-- sqft66 Terhune Ave APT 3, Lodi, NJ 07644Off Market
- $525,6002 bd3 ba1.3k sqft66 Terhune Ave APT 11, Lodi, NJ 07644Off Market
A local agent can set up tours, give advice and negotiate with sellers.
A local lender can help you make sure your offer is ready when you are.
Similar homes
- $499,0002 bd2 ba1.5k sqft8205 Harcourt Rd BLDG 8 #8205, Clifton City, NJ 07013For Sale
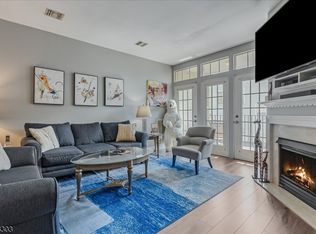 MLS ID #4040313, James Hogan, Keller Williams Prosperity Realty. GSMLS
 - $549,9992 bd3 ba-- sqft101 Rock Creek Dr, Clifton City, NJ 07014For Sale
 MLS ID #4039519, Joseph Simone, Howard Hanna Rand Realty. GSMLS
 - $529,5002 bd3 ba1.4k sqft131 Brittany Ct, Clifton City, NJ 07013For Sale
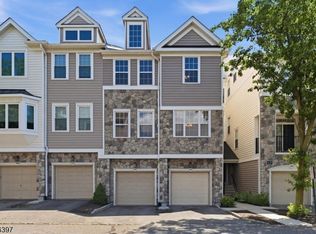 MLS ID #4032005, Pamela Kutoroff, Bhhs Van Der Wende Properties. GSMLS
 - $499,9003 bd3 ba1.4k sqft100 Chatfield Drive, Pequannock Twp., NJ 07444For Sale
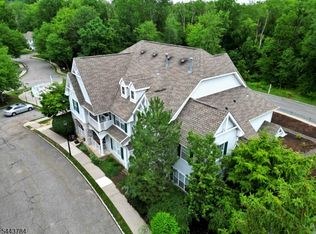 MLS ID #4038043, Ronald Wood Jr, Weichert Realtors. GSMLS
 - $499,0003 bd3 ba-- sqft251 Mount Pleasant Ave, Newark City, NJ 07104For SaleMLS ID #4033626, Nekita Martins, Verified Homes. GSMLS
- $639,0002 bd4 ba2k sqft419 Hartford Dr, Nutley Twp., NJ 07110For SaleMLS ID #4040101, Kristen Cook, Keller Williams Team Realty. GSMLS
- $447,0002 bd2 ba-- sqft32 Willard St, Garfield City, NJ 07026For SaleMLS ID #4027897, Jonathan Jimenez Cardona, Keller Williams City Views Realty. GSMLS
- $609,0002 bd3 ba1.7k sqft215 Barringer Dr #215, Nutley Twp., NJ 07110For SaleMLS ID #4036855, Gisella R. Dellomo, Re/Max First Realty Ii. GSMLS
- $499,9994 bd2 ba-- sqft298 Fairway Ave, Belleville Twp., NJ 07109For SaleMLS ID #4039854, Elizabeth Conklin, Premiumone Realty. GSMLS
- $709,0002 bd3 ba2.3k sqft123 Barclay Drive, Nutley Twp., NJ 07110For SaleMLS ID #4019079, Amy Pejman, Compass New Jersey Llc. GSMLS
- $515,0002 bd3 ba1.6k sqft293 Gettysburg Way, Lincoln Park Boro, NJ 07035For SaleMLS ID #4035507, Andrew Casse, Exp Realty, Llc. GSMLS
- $549,9003 bd1 ba-- sqft5 Doherty Dr East, Clifton City, NJ 07013For SaleMLS ID #4039828, Vito Contuzzi, Century 21 The Crossing. GSMLS
- $579,0003 bd3 ba-- sqft52 Adams Ter, Clifton City, NJ 07013For SaleMLS ID #4034315, Damir Vlahinich, Epique Realty. GSMLS
- $625,0003 bd3 ba2k sqft54 Harvest Way, Little Falls Twp., NJ 07424For SaleMLS ID #4038300, Renee Daniels, Keller Williams Village Square. GSMLS
- $499,0003 bd3 ba-- sqft121 Coccio Dr, West Orange Twp., NJ 07052For SaleMLS ID #4027275, Rehana Deshpande, Weichert Realtors. GSMLS
- $470,0002 bd2 ba1.2k sqft92 Carter Rd, Wanaque Boro, NJ 07420For SaleMLS ID #4036426, Alison E. Miller, Realty Executives Exceptional. GSMLS
- $365,0002 bd2 ba1.1k sqft37 Amethyst Ln, Paterson City, NJ 07501For SaleMLS ID #4039273, John Pordon, C-21 Gold Properties Realty. GSMLS
- $750,0003 bd3 ba-- sqft115 Aspen Dr, Cedar Grove Twp., NJ 07009For SaleMLS ID #4039301, Mark Dibenedetto, Keller Williams - Nj Metro Group. GSMLS
- $624,9002 bd3 ba-- sqft222 Eagle Rock Ave, Roseland Boro, NJ 07068For SaleMLS ID #4039703, Yosef Brisman, Realty Mark Central. GSMLS
- $439,0003 bd3 ba-- sqft72 Marrow St, Newark City, NJ 07103For SaleMLS ID #4033763, Ronald Collins, Homesmart First Advantage. GSMLS
