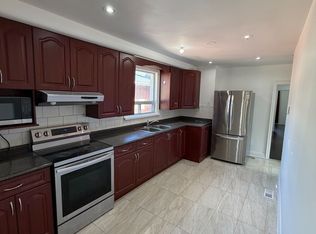
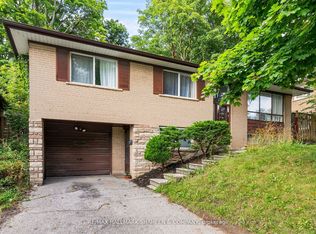
Welcome to this charming and well-maintained semi-detached home in a prime Scarborough location. Offering 3 spacious bedrooms and a bright, functional layout, this home is ideal for families or professionals seeking comfort and convenience. Step inside to a bright and inviting open-concept living and dining area, featuring large windows that fill the space with natural light. The living space extends to a private balcony-perfect for enjoying your morning coffee or relaxing at the end of the day. The spacious primary bedroom features a convenient semi-ensuite, while the additional bedrooms offer excellent flexibility for children, guests, or a home office. Includes 1 garage parking space and 1 driveway parking space. Located in a quiet, family-oriented neighbourhood close to great schools, TTC transit, Highway 401, shopping, restaurants, parks, and recreational facilities. Enjoy the perfect balance of peaceful residential living with easy access to everyday amenities and major transportation routes.
House for rent
Singlefamily
Available now
Air conditioner, central air
Ensuite laundry
2 Parking spaces parking
Forced air, natural gas
What's special
Bright functional layoutPrivate balconySpacious primary bedroomConvenient semi-ensuite
- 4 days |
- -- |
- -- |
Zillow last checked:
Listing updated:
Travel times

Let’s turn your rent into credit progress
Build credit history with every on-time payment and get credit for the payment you’re already making.
Facts & features
Interior
Bedrooms & bathrooms
- Bedrooms: 3
- Bathrooms: 1
- Full bathrooms: 1
Heating
- Forced Air, Natural Gas
Cooling
- Air Conditioner, Central Air
Appliances
- Laundry: Ensuite
Property
Parking
- Total spaces: 2
- Details: Contact manager
Features
- Pool features: Contact manager
Construction
Type & style
- Home type: SingleFamily
- Architectural style: Bungalow-Raised
- Property subtype: SingleFamily
Materials
- Roof: Shake Shingle
Utilities & green energy
- Utilities for property: Water
Community & HOA
Location
- Region: Toronto
Financial & listing details
- Lease term: Contact For Details
Nearby apartments for rent


Neighborhood: Agincourt South
Nearby schools
GreatSchools rating
No schools nearby
We couldn't find any schools near this home.