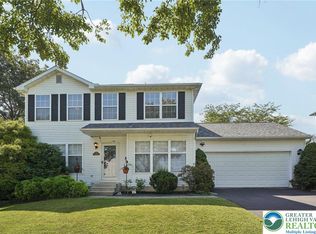
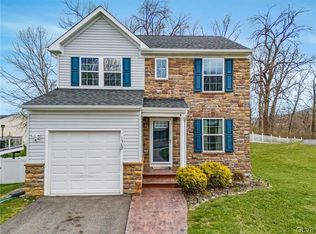

Built in 2024, LIKE NEW, this END-UNIT townhome Tuskes-built home offers the rare opportunity to own a nearly new construction property without the wait. Showcasing the highly sought-after GRIFFIN floor plan, with a 1st FLOOR MASTER SUITE, providing the convenience of main-level living, this home was thoughtfully designed with virtually every available builder upgrade at the time of construction, creating a level of quality, comfort, and functionality that truly sets it apart. The spacious owner's retreat features vaulted ceilings, recessed lighting, a large walk-in closet, and a beautifully upgraded en-suite bath with an expanded walk-in shower. This highly sought-after layout offers both privacy and long-term flexibility, making it one of the most valuable features of the home. The open-concept main living area is enhanced by luxury vinyl plank flooring, abundant natural light, and extensive recessed lighting throughout. At the heart of the home is a stunning chef's kitchen featuring quartz countertops, a large center island, upgraded cabinetry, stainless steel appliances, a Bosch dishwasher, spacious pantry, and a brand-new microwave vented to the exterior--combining style, efficiency, and everyday practicality. Beyond the impressive builder upgrades, the current owners have invested significantly in enhancing both the interior and exterior. Professional landscaping creates outstanding curb appeal, while the backyard has been transformed into a private outdoor retreat featuring a composite deck with skirting, paver patio with integrated lighting, and fully fenced side and rear yards--perfect for entertaining, pets, and outdoor enjoyment. Additional upgrades include custom blinds throughout, upgraded cabinetry in the powder room and mud/laundry area, and an expanded mud/laundry room completed during construction to accommodate side-by-side washer and dryer placement.
Pending
$539,000
66 Timber Trail, Easton, PA 18045
3beds
2,022sqft
Townhouse
Built in 2023
6,534 Square Feet Lot
$538,500 Zestimate®
$267/sqft
$40/mo HOA
What's special
Quartz countertopsPrivate outdoor retreatBosch dishwasherAbundant natural lightOutstanding curb appealLarge center islandProfessional landscaping
- 13 days |
- 568 |
- 28 |
Zillow last checked:
Listing updated:
Listed by:
Ileana S Kozerski 484-929-5458,
Berkshire Hathaway HomeServices Fox & Roach Realtors - Bethlehem 610-865-0033
Source: PMAR,MLS#: PM-142453
Facts & features
Interior
Bedrooms & bathrooms
- Bedrooms: 3
- Bathrooms: 3
- Full bathrooms: 2
- 1/2 bathrooms: 1
Primary bedroom
- Description: Vaulted Ceilings, Like new carpet, WIC
- Level: First
- Area: 191.88
- Dimensions: 12.3 x 15.6
Bedroom 2
- Description: WIC, Like new carpets
- Level: Second
- Area: 197.81
- Dimensions: 13.1 x 15.1
Bedroom 3
- Description: Ceiling Fan, Like New carpets
- Level: Second
- Area: 197.81
- Dimensions: 13.1 x 15.1
Primary bathroom
- Description: Dual Vanity, walk in shower, tiled shower, backsaver vanity
- Level: First
- Area: 71.34
- Dimensions: 8.7 x 8.2
Bathroom 2
- Description: Tub/shower combo, full house fan
- Level: Second
- Area: 50.49
- Dimensions: 9.9 x 5.1
Bathroom 4
- Description: Powder room with added cabinetry
- Level: First
- Area: 20.8
- Dimensions: 3.2 x 6.5
Family room
- Description: Vaulted ceilings, recessed lighting
- Level: First
- Area: 250.24
- Dimensions: 13.6 x 18.4
Game room
- Description: Like New carpets
- Level: Second
- Area: 200.2
- Dimensions: 14 x 14.3
Kitchen
- Description: Contemporary, quartz counters, SS appliances
- Level: First
- Area: 231.2
- Dimensions: 13.6 x 17
Laundry
- Description: Extended Laundry room
- Level: First
- Area: 72.57
- Dimensions: 12.3 x 5.9
Other
- Description: Storage room, can be 4th bedroom
- Level: Second
- Area: 113.97
- Dimensions: 8.7 x 13.1
Heating
- Central, Electric, Zoned
Cooling
- Ceiling Fan(s), Central Air, Whole House Fan, Electric, Zoned
Appliances
- Included: Electric Oven, Self Cleaning Oven, Electric Range, Refrigerator, Dishwasher, Disposal, Microwave, Stainless Steel Appliance(s), Washer, Dryer
- Laundry: Main Level, Electric Dryer Hookup, Washer Hookup
Features
- Breakfast Nook, Pantry, Eat-in Kitchen, Kitchen Island, Double Vanity, High Ceilings, Vaulted Ceiling(s), Walk-In Closet(s), Open Floorplan, Recessed Lighting, High Speed Internet, Ceiling Fan(s), Radon Mitigation
- Flooring: Ceramic Tile, Luxury Vinyl, Tile
- Doors: Pocket Door(s), Sliding Doors
- Windows: Double Pane Windows, Insulated Windows, Blinds, Window Coverings, Window Treatments, Screens
- Basement: Full,Daylight,Interior Entry,Unfinished,Heated,Sump Pump
- Has fireplace: No
- Common walls with other units/homes: 1 Common Wall,End Unit
Interior area
- Total structure area: 975
- Total interior livable area: 2,022 sqft
- Finished area above ground: 2,022
- Finished area below ground: 0
Video & virtual tour
Property
Parking
- Total spaces: 6
- Parking features: Garage - Attached, Open
- Attached garage spaces: 2
- Uncovered spaces: 4
Features
- Stories: 2
- Patio & porch: Patio, Porch, Front Porch, Deck, Covered
- Exterior features: Rain Gutters
- Fencing: Back Yard,Wrought Iron
Lot
- Size: 6,534 Square Feet
- Features: Back Yard, Front Yard, Landscaped
Details
- Parcel number: 51651735675875
- Zoning: Mdr-Medium Dens
- Zoning description: Residential
- Special conditions: Standard
Construction
Type & style
- Home type: Townhouse
- Architectural style: Colonial,Contemporary
- Property subtype: Townhouse
Materials
- Stone Veneer, Vinyl Siding, Blown-In Insulation
- Foundation: Permanent
- Roof: Shingle
Condition
- Year built: 2023
- Major remodel year: 2024
Utilities & green energy
- Electric: 200+ Amp Service
- Sewer: Public Sewer
- Water: Public
- Utilities for property: Underground Utilities
Community & HOA
Community
- Security: Carbon Monoxide Detector(s), Fire Sprinkler System, Smoke Detector(s)
- Subdivision: Other
HOA
- Has HOA: Yes
- Amenities included: Curbs, Sidewalks, Street Lights
- Services included: Maintenance Road
- HOA fee: $40 monthly
Location
- Region: Easton
Financial & listing details
- Price per square foot: $267/sqft
- Annual tax amount: $6,932
- Date on market: 6/23/2026
- Listing terms: Cash,Conventional,FHA,VA Loan
- Inclusions: Refrigerator, washer, dryer, shelves in the garage, ring cameras in the garage and deck area (back of house).
- Road surface type: Paved
Estimated market value
$538,500
$512,000 - $565,000
$3,128/mo
Price history
| Date | Event | Price |
|---|---|---|
| 7/1/2026 | Pending sale | $539,000$267/sqft |
Source: PMAR #PM-142453 Report a problem | ||
| 6/23/2026 | Listed for sale | $539,000+14.7%$267/sqft |
Source: PMAR #PM-142453 Report a problem | ||
| 5/28/2023 | Listing removed | -- |
Source: | ||
| 5/7/2023 | Listed for sale | $469,900+5.1%$232/sqft |
Source: | ||
| 2/26/2023 | Listing removed | -- |
Source: | ||
| 1/27/2023 | Listed for sale | $446,900$221/sqft |
Source: | ||
Public tax history
Tax history is unavailable.
Monthly payment
Est. payment$--/mo
Payment breakdown
Explore the cost of this home by adjusting the details. Changes won't be saved.All calculations are estimates and provided by Zillow, Inc. for informational purposes only. Actual amounts may vary.
HOA fees may include property taxes on listings classified as Co-Ops. Contact the listing agent and/or owner for fee details.
Mortgage interest rates are dependent on a number of factors, including credit score, down payment, and repayment length. Interest rate data provided by Zillow Group Marketplace, Inc. as of 1/1/1970 from various mortgage lenders with which we have lead or other similar arrangements; the Estimated Payment is an average of those rates.
See how much you could borrow to make a competitive offer.
Climate risks
Neighborhood: 18045
Nearby schools
GreatSchools rating
- 7/10Palmer Elementary SchoolGrades: K-5Distance: 1.7 mi
- 4/10Easton Area Middle SchoolGrades: 6-8Distance: 2.9 mi
- 4/10Easton Area High SchoolGrades: 9-12Distance: 1.1 mi
A local agent can set up tours, give advice and negotiate with sellers.
- Pennsylvania
- Northampton County
- Easton
- 18045
- 66 Timber Trail