BRAND NEW LUXURY HOME without the year-long wait for it to be built or unknown final cost!! NEW CONSTRUCTION, MOVE-IN READY!! PAVED ROAD! 3 bedrooms + 2.5 bath + 2 car + LAUNDRY ROOM + nestled on a 1/4 acre in a great location in Sugarmill Woods Oak Village & near the Parkway for quick access to everything!! This Craftsman-style home w/ country appeal & stone accents - offers you that southern country feeling! Low HOA...only $155 per year...to protect the value of your home and keep your neighborhood looking nice! The stone entry way & front door welcomes you & your guests into the grand center of the home w/ large open great room, island-style kitchen & dining room all with 10' ceilings! Every inch of this custom home is upgraded & attention was paid to every inch & every detail including designer faucets & lighting, upgraded baseboards, upgraded windows/sliders, & continuous Luxury Vinyl Plank flooring throughout the entire home. The upgraded kitchen offers granite countertops w/ the modern large, single-level island w/ breakfast bar. White upgraded, real wood, cabinets w/ subway backsplash. New stainless steal appliances! The builder's 'Signature Laundry Room' of this custom home will make this your favorite place in the home. It offers matching granite counter tops and under-mount sink, upgraded real wood matching cabinets w/ extra countertop and cabinet storage space that RIVALS the kitchen! The home has a split floor plan offering privacy to the owner's suite w/ large ensuite bathroom! Double doors open up into the private master bedroom with a high tray ceiling & two large walk-in closets! The ensuite bathroom is a SPA RETREAT in itself with a large tiled soaking tub, separate over-sized, floor-to-ceiling tiled walk-in shower & designer shower head & frameless glass door, dual granite vanities & dual sinks, matching real wood cabinets w/ framed mirrors, designer faucets & lighting, & a separate toilet room. Multi-zoned sprinkler system & landscaping! Builder's 2/10 Warranty provided. Quality Custom Builder.
Sold for $392,400
$392,400
66 Torenia Verbenas Ct, Homosassa, FL 34446
3beds
2,054sqft
Single Family Residence
Built in 2025
0.28 Acres Lot
$394,000 Zestimate®
$191/sqft
$2,621 Estimated rent
Home value
$394,000
$343,000 - $453,000
$2,621/mo
Zestimate® history
Owner options
List your home for rent
$2,621/mo
Rent Zestimate®
Find your next renter with Zillow Rental Manager. Plus, with online applications, you can quickly screen prospective tenants – for free.
$2,621/mo
Rent Zestimate®
Refinance and save
$2,796/mo
Est. payment
Refinancing to a lower rate could help reduce your monthly payments and save thousands over the life of the loan.
$2,796/mo
Est. payment
Explore your selling options
Work with a Zillow partner agent
Leverage their expertise and Zillow's premium Showcase listings to get your home seen by more buyers.
Get startedList with your own agent
Get your home in front of millions of buyers by listing it on Zillow.
Learn how to do itSell it yourself
Take full control of how buyers see your home on Zillow by listing For Sale by Owner (FSBO).
List your homeWhat's special
Craftsman-style homeLarge single-level islandGranite countertopsDual granite vanitiesSignature laundry roomLarge ensuite bathroomStone entry way
Zillow last checked:
Listing updated:
Listed by:
Kimberly Pye 352-279-1150,
Home Land Real Estate Inc
Bought with:
Kenneth Sargent, 3518684
ERA American Suncoast Realty
Source: Realtors Association of Citrus County,MLS#: 842925 Originating MLS: Realtors Association of Citrus County
Originating MLS: Realtors Association of Citrus CountyFacts & features
Interior
Bedrooms & bathrooms
- Bedrooms: 3
- Bathrooms: 3
- Full bathrooms: 2
- 1/2 bathrooms: 1
Heating
- Central, Electric
Cooling
- Central Air
Appliances
- Included: Dishwasher, Microwave, Oven, Range, Refrigerator
Features
- Main Level Primary
- Flooring: Vinyl
Interior area
- Total structure area: 2,733
- Total interior livable area: 2,054 sqft
Property
Parking
- Total spaces: 2
- Parking features: Attached, Concrete, Driveway, Garage
- Attached garage spaces: 2
- Has uncovered spaces: Yes
Features
- Levels: One
- Stories: 1
- Exterior features: Concrete Driveway
- Pool features: None
Lot
- Size: 0.28 Acres
- Features: Cleared
Details
- Parcel number: 2206632
- Zoning: PDR
- Special conditions: Standard
Construction
Type & style
- Home type: SingleFamily
- Architectural style: One Story
- Property subtype: Single Family Residence
Materials
- Block, Concrete
- Foundation: Block, Slab
- Roof: Asphalt,Shingle
Condition
- New construction: Yes
- Year built: 2025
Utilities & green energy
- Sewer: Public Sewer
- Water: Public
Community & HOA
Community
- Subdivision: Sugarmill Woods - Oak Village
HOA
- Has HOA: Yes
- Services included: None
- HOA fee: $155 annually
- HOA name: Theresa
- HOA phone: 352-621-8053
Location
- Region: Homosassa
Financial & listing details
- Price per square foot: $191/sqft
- Tax assessed value: $23,000
- Annual tax amount: $379
- Date on market: 3/22/2025
- Cumulative days on market: 45 days
- Listing terms: Cash,Conventional,FHA,VA Loan
- Road surface type: Paved
Price history
| Date | Event | Price |
|---|---|---|
| 5/30/2025 | Sold | $392,400-1.3%$191/sqft |
Source:  Realtors Association of Citrus County #842925 Report a problem Realtors Association of Citrus County #842925 Report a problem | ||
| 5/11/2025 | Pending sale | $397,400$193/sqft |
Source:  Stellar MLS #W7872789 Report a problem Stellar MLS #W7872789 Report a problem | ||
| 4/13/2025 | Price change | $397,400-0.1%$193/sqft |
Source:  HCMLS #2251776 Report a problem HCMLS #2251776 Report a problem | ||
| 4/4/2025 | Price change | $397,900-0.2%$194/sqft |
Source: Stellar MLS #W7872789 Report a problem | ||
| 4/1/2025 | Listed for sale | $398,500$194/sqft |
Source: HCMLS #2251776 Report a problem | ||
| 3/28/2025 | Pending sale | $398,500$194/sqft |
Source: Stellar MLS #W7872789 Report a problem | ||
| 2/28/2025 | Price change | $398,500-0.1%$194/sqft |
Source: Stellar MLS #W7872789 Report a problem | ||
| 2/22/2025 | Listed for sale | $399,000+2560%$194/sqft |
Source: Stellar MLS #W7872789 Report a problem | ||
| 4/8/2022 | Sold | $15,000$7/sqft |
Source: Public Record Report a problem | ||
Public tax history
| Year | Property taxes | Tax assessment |
|---|---|---|
| 2025 | $415 +10.2% | $21,230 +10% |
| 2024 | $377 -0.7% | $19,300 |
| 2023 | $380 +45.9% | $19,300 +73.4% |
| 2022 | $260 +14.3% | $11,132 +10% |
| 2021 | $227 +6% | $10,120 +10% |
| 2020 | $215 -5.9% | $9,200 -3.7% |
| 2019 | $228 +27.6% | $9,550 |
| 2018 | $179 | $9,550 +2.5% |
| 2017 | $179 0% | $9,320 -8.6% |
| 2016 | $179 -2.3% | $10,200 +36.2% |
| 2015 | $183 +11.7% | $7,490 +6.2% |
| 2014 | $164 -2.5% | $7,055 -3.5% |
| 2013 | $168 +0.4% | $7,310 -8.5% |
| 2012 | $167 -35.5% | $7,990 -42.1% |
| 2011 | $260 -14.5% | $13,800 -22.2% |
| 2010 | $304 +14% | $17,739 +20.9% |
| 2009 | $266 +0.6% | $14,678 |
| 2008 | $265 -68.2% | $14,678 -71.4% |
| 2007 | $834 +4.9% | $51,400 +8.7% |
| 2006 | $795 +88.6% | $47,300 +114% |
| 2005 | $421 +95.1% | $22,100 +116.7% |
| 2004 | $216 +7.6% | $10,200 +5.2% |
| 2003 | $201 +8.4% | $9,700 +11.5% |
| 2002 | $185 +21.6% | $8,700 +17.6% |
| 2000 | $152 | $7,400 |
Find assessor info on the county website
Neighborhood: Sugarmill Woods
Nearby homes
- $360,6003 bd2 ba2.2k sqft67 Torenia Verbenas Ct, Homosassa, FL 34446Off Market
- $23,000-- bd-- ba-- sqft64 Torenia Verbenas Ct, Homosassa, FL 34446Off Market
- $402,0000.28 Acres17 Nephthytis Ct, Homosassa, FL 34446Off Market
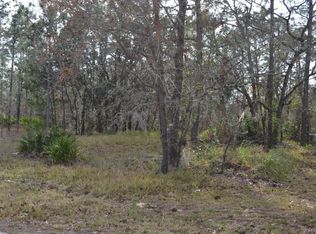
- $23,000-- bd-- ba-- sqft62 Torenia Verbenas Ct, Homosassa, FL 34446Off Market
- $20,0000.28 Acres15 Nephthytis Ct, Homosassa, FL 34446Sold
- $---- bd-- ba-- sqft65 Torenia Verbenas Ct, Homosassa, FL 34446Off Market
- $512,9004 bd3 ba4k sqft63 Torenia Verbenas Ct, Homosassa, FL 34446Off Market
- $9,2005 bd3 ba4k sqft63 Torenia Verbenas Ct, Homosassa, FL 34446Off Market
Nearby schools
GreatSchools rating
- 6/10Lecanto Primary SchoolGrades: PK-5Distance: 9 mi
- 5/10Lecanto Middle SchoolGrades: 6-8Distance: 9.1 mi
- 5/10Lecanto High SchoolGrades: 9-12Distance: 9 mi
Schools provided by the listing agent
- Elementary: Lecanto Primary
- Middle: Lecanto Middle
- High: Lecanto High
Source: Realtors Association of Citrus County. This data may not be complete. We recommend contacting the local school district to confirm school assignments for this home.
Get a cash offer in 3 minutes
Find out how much your home could sell for in as little as 3 minutes with a no-obligation cash offer.
Estimated market value
$394,000
Get a cash offer in 3 minutes
Find out how much your home could sell for in as little as 3 minutes with a no-obligation cash offer.
Estimated market value
$394,000
- Florida
- Citrus County
- Homosassa
- 34446
- Sugarmill Woods
- 66 Torenia Verbenas Ct
Nearby cities
Nearby neighborhoods
Nearby zip codes
Other Homosassa Topics
