Skip main navigation
Off market
  • $756,400

    66 Tournament Dr N, Hawthorn Woods, IL 60047

    4beds
    3,544sqft
    SingleFamily
    Built in 2006
    0.59 Acres Lot
    $756,400 Zestimate®
    $213/sqft
    $4,694 Estimated rent

    Home value

    $756,400

    $711,000 - $809,000

    $4,694/mo

    Zestimate® history
    Loading
    Loading...

    Owner options

    List your home for rent

    $4,694/mo

    Rent Zestimate®

    Find your next renter with Zillow Rental Manager. Plus, with online applications, you can quickly screen prospective tenants – for free.

    Learn more

    $4,694/mo

    Rent Zestimate®

    Refinance and save

    $6,089/mo

    Est. payment

    Refinancing to a lower rate could help reduce your monthly payments and save thousands over the life of the loan.

    See today's rates

    $6,089/mo

    Est. payment

    Explore your selling options

    Work with a Zillow partner agent

    Leverage their expertise and Zillow's premium Showcase listings to get your home seen by more buyers.

    Get started

    List with your own agent

    Get your home in front of millions of buyers by listing it on Zillow.

    Learn how to do it

    Sell it yourself

    Take full control of how buyers see your home on Zillow by listing For Sale by Owner (FSBO).

    List your home

    What's special

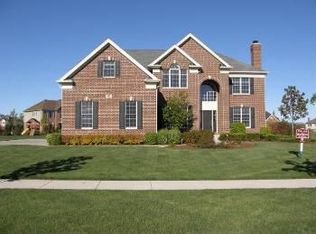
    The life you've always dreamed of, privacy, stunning views of nature, and all wrapped up with a country club lifestyle. This is 66 Tournament Dr N in the BEST location in Hawthorn Woods Country Club. This incredible bright and open home boasts incredible views of the golf course, wetlands and pond. You're truly getting an incredible home on a great lot. This was the 2nd lot purchased in the entire subdivision and is truly a premium view. From the moment you walk through the front door, this feels like home. The first floor flows perfectly with sunlight pouring in from all sides. An entertainers dream kitchen overlooks the almost 600 square foot custom built deck off the back of the house & opens to the massive 2 story family room with dramatic floor to ceiling windows. Every room in this house has it's own smart built-in speaker system that can be controlled digitally for smooth jazz in the 1st floor office, your favorite pop song to jam out to while whipping up a masterfully cooked meal in the kitchen and baby shark blasting on repeat do do, do do do do. . . in the family room. The opposite side of the kitchen provides the perfect tranquil space for holidays with the formal dining room and living room. The 2nd level boasts a perfect master suite with a sitting area perfect for starting off your day with a cup of coffee or winding down with a good book, a massive walk-in-closet & luxurious master bath with an enormous whirlpool & full walk in shower. Two additional very spacious bedrooms share a Jack and Jill bathroom and offer tons of closet space while the 4th bedroom features it's own en-suite bath and walk in closet. The basement of this spacious home is a blank canvas just waiting to become a lower level masterpiece. High ceilings and French doors that open to the covered patio and open stamped paver patio will make this incredible space the go to for summer BBQ's and even more perfect for hunkering down in the frigid winter to watch the big game with friends. Don't wait too long, this can be your perfect home this fall to watch the wildlife in your own backyard transform into a stunning fall tapestry of colors. Come take a look for yourself and make your offer TODAY!!!

    This property is not currently displayed as for sale or rent on Zillow. This may be different from what's on other websites or public sources.

    Facts & features

    Interior

    Bedrooms & bathrooms
    • Bedrooms: 4
    • Bathrooms: 4
    • Full bathrooms: 3
    • 1/2 bathrooms: 1
    Heating
    • Forced air, Gas
    Cooling
    • Central
    Appliances
    • Included: Dishwasher, Dryer, Garbage disposal, Microwave, Range / Oven, Refrigerator, Washer
    Features
    • Flooring: Tile, Carpet, Hardwood
    • Basement: Partially finished
    • Attic: Unfinished
    • Has fireplace: Yes
    Interior area
    • Total interior livable area: 3,544 sqft

    Property

    Parking
    • Total spaces: 3
    • Parking features: Garage - Attached
    Features
    • Exterior features: Brick, Cement / Concrete
    Lot
    • Size: 0.59 Acres
    Details
    • Parcel number: 1033201122

    Construction

    Type & style
    • Home type: SingleFamily
    Materials
    • Roof: Asphalt
    Condition
    • Year built: 2006

    Utilities & green energy

    • Sewer: Sewer-Public

    Community & HOA

    HOA
    • Has HOA: Yes
    • HOA fee: $322 monthly
    Location
    • Region: Hawthorn Woods

    Financial & listing details

    • Price per square foot: $213/sqft
    • Tax assessed value: $677,921
    • Annual tax amount: $17,331

    Price history

    DateEventPrice
    2/11/2020Sold$520,000-3.9%$147/sqft
    Source: MRED as distributed by MLS GRID #10543866 Report a problem
    1/13/2020Pending sale$541,000$153/sqft
    Source: Berkshire Hathaway HomeServices Chicago #10543866 Report a problem
    10/10/2019Price change$541,000-4.9%$153/sqft
    Source: Berkshire Hathaway HomeServices KoenigRubloff Realty Group #10543866 Report a problem
    9/11/2019Price change$569,000-4.4%$161/sqft
    Source: Berkshire Hathaway HomeServices KoenigRubloff Realty Group #10543866 Report a problem
    6/20/2019Listed for sale$595,000+0.5%$168/sqft
    Source: Berkshire Hathaway HomeServices KoenigRubloff #10423839 Report a problem
    8/7/2015Sold$592,000-4.8%$167/sqft
    Source: MRED as distributed by MLS GRID #08846875 Report a problem
    3/11/2015Listing removed$622,000$176/sqft
    Source: RE/MAX Showcase #08846875 Report a problem
    2/27/2015Listed for sale$622,000-31.2%$176/sqft
    Source: RE/MAX Showcase #08846875 Report a problem
    10/13/2006Sold$904,500$255/sqft
    Source: Public Record Report a problem

    Public tax history

    YearProperty taxesTax assessment
    2024$17,331 +8.1%$236,074 +4.5%
    2023$16,036 +8.4%$225,951 +14.6%
    2022$14,799 +5.4%$197,170 +9.8%
    2021$14,041 -8.7%$179,607 -2.5%
    2020$15,376 +1%$184,258 +1%
    2019$15,217 -1.2%$182,494 -4.3%
    2018$15,408 $190,744 +3.2%
    2017$15,408 +2.8%$184,740 +5.3%
    2016$14,988 -4.4%$175,459 +6.7%
    2015$15,676 -6.1%$164,488 -2.1%
    2014$16,689 -3.3%$168,064 -9%
    2012$17,254 +2.8%$184,759 -14.2%
    2011$16,779 +0.1%$215,229 -9.2%
    2010$16,757 +4.5%$237,125 -5.3%
    2009$16,033 +0.2%$250,441 -1.2%
    2008$16,006 +5040.6%$253,381 +0.9%
    2006$311 $251,001
    Find assessor info on the county website

    Neighborhood: 60047

    Nearby schools

    GreatSchools rating
    Schools provided by the listing agent
    • Elementary: Fremont Elementary School
    • Middle: Fremont Middle School
    • High: Mundelein Cons High School
    • District: 120

    Source: The MLS. This data may not be complete. We recommend contacting the local school district to confirm school assignments for this home.

    Get a cash offer in 3 minutes
    Find out how much your home could sell for in as little as 3 minutes with a no-obligation cash offer.
    Estimated market value
    $756,400
    Get a cash offer in 3 minutes
    Find out how much your home could sell for in as little as 3 minutes with a no-obligation cash offer.
    Estimated market value
    $756,400