Skip main navigation
Sold for $560,000
  • $560,000

    66 Tower Blvd, Mount Holly, NJ 08060

    3beds
    1,862sqft
    Single Family Residence
    Built in 2024
    6,050 Square Feet Lot
    $580,000 Zestimate®
    $301/sqft
    $3,482 Estimated rent

    Home value

    $580,000

    $528,000 - $644,000

    $3,482/mo

    Zestimate® history
    Loading
    Loading...

    Owner options

    List your home for rent

    $3,482/mo

    Rent Zestimate®

    Find your next renter with Zillow Rental Manager. Plus, with online applications, you can quickly screen prospective tenants – for free.

    Learn more

    $3,482/mo

    Rent Zestimate®

    Refinance and save

    $4,165/mo

    Est. payment

    Refinancing to a lower rate could help reduce your monthly payments and save thousands over the life of the loan.

    See today's rates

    $4,165/mo

    Est. payment

    Explore your selling options

    Work with a Zillow partner agent

    Leverage their expertise and Zillow's premium Showcase listings to get your home seen by more buyers.

    Get started

    List with your own agent

    Get your home in front of millions of buyers by listing it on Zillow.

    Learn how to do it

    Sell it yourself

    Take full control of how buyers see your home on Zillow by listing For Sale by Owner (FSBO).

    List your home

    What's special

    Heated outdoor poolCozy gas fireplaceVersatile denSleek quartz countertopsHome officeGourmet kitchenWalk-in closets
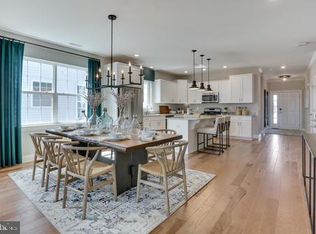
    A Beautiful New Beginning – Welcome to Venue at Smithville Greene, a vibrant 55+ community where comfort, convenience, and connection come together. This beautiful Saratoga home is thoughtfully designed to offer you the warmth of home with the ease of lower-maintenance living. From the moment you walk in, you’ll feel at home in this bright and open Saratoga model. The heart of the home is the gourmet kitchen, featuring elegant white 42" cabinetry, sleek quartz countertops, and a spacious island—perfect for gathering or enjoying a quiet morning coffee. The kitchen flows into a spacious Great Room, where a cozy gas fireplace invites you to sit back, relax, and make yourself comfortable. Hardwood flooring throughout the main living areas, Your Owner’s Suite is a true retreat, with three walk-in closets giving you all the space you need. Primary bath brings beauty and comfort. A versatile Den offers flexibility—whether you need a home office, a cozy reading nook, or even a third bedroom for guests. And with a walk-up storage area over the 2 car garage, you’ll have plenty of room for all of life’s treasures. The Club House, every day feels like a getaway. The 10,000 sq. ft. clubhouse is the heart of the community, featuring a heated outdoor pool, tennis, pickleball, and bocce courts, as well as a state-of-the-art fitness center, billiards room, ballroom, and lounge—all designed to bring neighbors together and create lasting memories. This is more than a home—it’s where your next chapter begins. Come see for yourself why this home is the perfect place to call home.

    Zillow last checked:

    Listing updated:

    Listed by:

    Michelle Gavio 856-296-0744,

    Keller Williams Realty - Moorestown

    Bought with:

    GERALD STARK, 1541282

    Christie's International Real Estate Group

    Source: Bright MLS,MLS#: NJBL2083324MLS Logo

    Facts & features

    Interior

    Bedrooms & bathrooms
    • Bedrooms: 3
    • Bathrooms: 2
    • Full bathrooms: 2
    • Main level bathrooms: 2
    • Main level bedrooms: 3
    Primary bedroom
    • Level: Main
    • Area: 208 Square Feet
    • Dimensions: 16 x 13
    Bedroom 2
    • Level: Main
    • Area: 121 Square Feet
    • Dimensions: 11 x 11
    Bedroom 3
    • Level: Main
    • Area: 156 Square Feet
    • Dimensions: 13 x 12
    Primary bathroom
    • Features: Bathroom - Walk-In Shower, Double Sink
    • Level: Main
    • Area: 99 Square Feet
    • Dimensions: 11 x 9
    Dining room
    • Level: Main
    • Area: 170 Square Feet
    • Dimensions: 17 x 10
    Kitchen
    • Level: Main
    • Area: 168 Square Feet
    • Dimensions: 12 x 14
    Living room
    • Features: Fireplace - Gas
    • Level: Main
    • Area: 289 Square Feet
    • Dimensions: 17 x 17
    Storage room
    • Level: Upper
    • Area: 234 Square Feet
    • Dimensions: 13 x 18
    Heating
    • Forced Air, Natural Gas
    Cooling
    • Central Air, Natural Gas
    Appliances
    • Included: Gas Water Heater
    • Laundry: Main Level
    Features
    • Bathroom - Walk-In Shower, Open Floorplan, Kitchen Island, Pantry, Upgraded Countertops
    • Flooring: Carpet, Engineered Wood
    • Has basement: No
    • Number of fireplaces: 1
    Interior area
    • Total structure area: 1,862
    • Total interior livable area: 1,862 sqft
    • Finished area above ground: 1,862
    • Finished area below ground: 0

    Property

    Parking
    • Total spaces: 2
    • Parking features: Garage Faces Front, Garage Door Opener, Attached, Driveway
    • Attached garage spaces: 2
    • Has uncovered spaces: Yes
    Accessibility
    • Accessibility features: None
    Features
    • Levels: One
    • Stories: 1
    • Exterior features: Lawn Sprinkler, Sidewalks
    • Pool features: Community
    Lot
    • Size: 6,050 sqft
    Details
    • Additional structures: Above Grade, Below Grade
    • Parcel number: 1100700 1200016
    • Zoning: RESIDENTIAL
    • Special conditions: Standard

    Construction

    Type & style
    • Home type: SingleFamily
    • Architectural style: Ranch/Rambler,Contemporary
    • Property subtype: Single Family Residence
    Materials
    • Brick Veneer, Shake Siding, Vinyl Siding
    • Foundation: Slab
    Condition
    • New construction: No
    • Year built: 2024

    Utilities & green energy

    • Sewer: Public Sewer
    • Water: None

    Community & neighborhood

    Security
    • Security features: Fire Sprinkler System
    Community
    • Community features: Pool
    Senior living
    • Senior community: Yes
    Location
    • Region: Mount Holly
    • Subdivision: Venue At Smithville Greene
    • Municipality: EASTAMPTON TWP

    HOA & financial

    HOA
    • Has HOA: Yes
    • HOA fee: $249 monthly
    • Amenities included: Bar/Lounge, Billiard Room, Cable TV, Clubhouse, Common Grounds, Fitness Center, Game Room, Meeting Room, Pool, Retirement Community, Picnic Area, Tennis Court(s), Other
    • Services included: All Ground Fee, Common Area Maintenance, Health Club, Maintenance Grounds, Management, Pool(s), Recreation Facility, Snow Removal

    Other

    Other facts
    • Listing agreement: Exclusive Right To Sell
    • Listing terms: Cash,Conventional,FHA
    • Ownership: Fee Simple

    Price history

    DateEventPrice
    5/8/2025Sold$560,000+1.8%$301/sqft
    Source: Bright MLS #NJBL2083324 Report a problem
    4/14/2025Pending sale$550,000$295/sqft
    Source: Bright MLS #NJBL2083324 Report a problem
    3/28/2025Listed for sale$550,000+4.4%$295/sqft
    Source: Bright MLS #NJBL2083324 Report a problem
    6/14/2024Sold$526,640$283/sqft
    Source: Public Record Report a problem
    2/27/2024Listing removed$526,640-0.9%$283/sqft
    Source: Lennar Homes Report a problem
    2/2/2024Price change$531,640+0.4%$286/sqft
    Source: Lennar Homes Report a problem
    1/21/2024Listed for sale$529,640$284/sqft
    Source: Lennar Homes Report a problem

    Public tax history

    YearProperty taxesTax assessment
    2025$9,403 +1803.6%$294,300 +1862%
    2024$494 $15,000
    2023-- $15,000
    2022$477 $15,000

    Find assessor info on the county website

    Neighborhood: 08060

    Nearby schools

    GreatSchools rating
    Schools provided by the listing agent
    • District: Rancocas Valley Regional Schools

    Source: Bright MLS. This data may not be complete. We recommend contacting the local school district to confirm school assignments for this home.

    Get a cash offer in 3 minutes
    Find out how much your home could sell for in as little as 3 minutes with a no-obligation cash offer.
    Estimated market value
    $580,000
    Get a cash offer in 3 minutes
    Find out how much your home could sell for in as little as 3 minutes with a no-obligation cash offer.
    Estimated market value
    $580,000