Skip main navigation
Off market
  • $601,100

    66 Tracy Ln, Mashpee, MA 02649

    3beds
    1,120sqft
    SingleFamily
    Built in 1972
    0.3 Acres Lot
    $601,100 Zestimate®
    $537/sqft
    $3,185 Estimated rent

    Home value

    $601,100

    $571,000 - $631,000

    $3,185/mo

    Zestimate® history
    Loading
    Loading...

    Owner options

    List your home for rent

    $3,185/mo

    Rent Zestimate®

    Find your next renter with Zillow Rental Manager. Plus, with online applications, you can quickly screen prospective tenants – for free.

    Learn more

    $3,185/mo

    Rent Zestimate®

    Refinance and save

    $3,720/mo

    Est. payment

    Refinancing to a lower rate could help reduce your monthly payments and save thousands over the life of the loan.

    See today's rates

    $3,720/mo

    Est. payment

    Explore your selling options

    Work with a Zillow partner agent

    Leverage their expertise and Zillow's premium Showcase listings to get your home seen by more buyers.

    Get started

    List with your own agent

    Get your home in front of millions of buyers by listing it on Zillow.

    Learn how to do it

    Sell it yourself

    Take full control of how buyers see your home on Zillow by listing For Sale by Owner (FSBO).

    List your home

    What's special

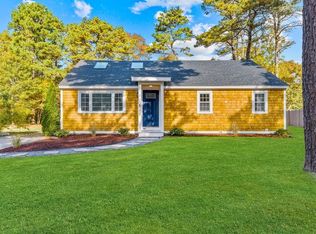
    Tucked into the end of a quiet street, surrounded by conservation land, is 66 Tracy Lane. This first floor living ranch style home is welcoming with a newly renovated kitchen boasting open flow space into the living room and dining area. A large center island, quartz countertops, stainless steel appliances and floating shelves creating a modern feel and efficient space for creating meals and enjoying gatherings. Wonderful transition to outdoor living with a wood deck and paved patio right outside the kitchen through a slider door. Hardwood floors throughout give a clean and crisp feel. The main renovated bathroom is equipped with a barn door entrance, custom walk in shower, stackable wash & dryer and linen cabinet. The primary bedroom has a deep closet and renovated half bath. There are an additional 2 bedrooms completing the easy flow living. This home offers a new on demand hot water heater, central a/c, leased solar panels and hook up for an electric car. The location is close to Ockway Bay, South Cape Beach, Mashpee Commons, Conservation Trails and Popponesett Village. Three bedroom passing title v in hand.

    This property is not currently displayed as for sale or rent on Zillow. This may be different from what's on other websites or public sources.

    Facts & features

    Interior

    Bedrooms & bathrooms
    • Bedrooms: 3
    • Bathrooms: 2
    • Full bathrooms: 1
    • 1/2 bathrooms: 1
    Heating
    • Forced air, Gas
    Cooling
    • Central
    Appliances
    • Included: Refrigerator
    Features
    • Basement: Partially finished
    Interior area
    • Total interior livable area: 1,120 sqft

    Property

    Features
    • Exterior features: Wood
    Lot
    • Size: 0.3 Acres
    Details
    • Parcel number: MASHM104B76L0

    Construction

    Type & style
    • Home type: SingleFamily
    Materials
    • Frame
    • Roof: Asphalt
    Condition
    • Year built: 1972

    Community & HOA

    Location
    • Region: Mashpee

    Financial & listing details

    • Price per square foot: $537/sqft
    • Tax assessed value: $450,300
    • Annual tax amount: $2,981

    Price history

    DateEventPrice
    7/20/2023Sold$557,000+8.2%$497/sqft
    Source: MLS PIN #73130925 Report a problem
    7/5/2023Pending sale$514,999$460/sqft
    Source: CCIMLS #22302637 Report a problem
    6/29/2023Listed for sale$514,999+106%$460/sqft
    Source: CCIMLS #22302637 Report a problem
    8/28/2008Sold$250,000+0%$223/sqft
    Source: CCIMLS #20806755 Report a problem
    7/8/2008Listed for sale$249,900+20.1%$223/sqft
    Source: MLS Property Information Network #70787703 Report a problem
    5/23/2002Sold$208,000$186/sqft
    Source: Public Record Report a problem

    Public tax history

    YearProperty taxesTax assessment
    2025$2,981 +10.2%$450,300 +7%
    2024$2,706 +12.3%$420,900 +22.5%
    2023$2,409 +4.5%$343,600 +21.7%
    2022$2,306 +4%$282,300 +15.5%
    2021$2,218 +3.7%$244,500 +3.9%
    2020$2,139 +4.3%$235,300 +3.9%
    2019$2,050 +9%$226,500 +7.4%
    2018$1,881 +2%$210,900 +5%
    2017$1,845 +2.6%$200,800 +3.1%
    2016$1,799 +3.2%$194,700 +1.7%
    2015$1,744 -1.7%$191,400 +1.3%
    2014$1,774 +1.2%$188,900
    2013$1,753 -2.8%$188,900 -6.2%
    2012$1,804 +1%$201,300 -0.5%
    2011$1,787 +6.6%$202,400 -5.9%
    2010$1,676 +6%$215,200 -4.9%
    2009$1,581 -4.6%$226,200 -10.2%
    2008$1,658 +12.1%$252,000 -0.5%
    2007$1,479 -6.9%$253,300 +6.5%
    2006$1,589 +6.1%$237,900 +3.1%
    2005$1,497 +11.5%$230,700 +67.4%
    2004$1,342 +2.4%$137,800
    2003$1,310 +12.4%$137,800 +5.3%
    2002$1,165 +2.7%$130,900 +56.8%
    2001$1,134 $83,500
    Find assessor info on the county website

    Neighborhood: 02649

    Nearby schools

    GreatSchools rating
    Get a cash offer in 3 minutes
    Find out how much your home could sell for in as little as 3 minutes with a no-obligation cash offer.
    Estimated market value
    $601,100
    Get a cash offer in 3 minutes
    Find out how much your home could sell for in as little as 3 minutes with a no-obligation cash offer.
    Estimated market value
    $601,100