Five Oaks Golf and Country Club! BUILDER INCENTIVE w/ preferred lender and title. Purchase a David Weekley Quick Move-in Home in the Nashville-area community of The Preserve at Five Oaks between September 11 and December 12, 2025, and receive either a complimentary Social Club Membership worth $5,000, or a $5,000 credit toward a Golf Club Membership at The Club at Five Oaks. Plus, receive a $7,500 gift card for a new golf cart from Rolling Thunder Golf Carts! You will fall in love with this One-Level Clippard floor plan by David Weekley Homes. Escape to your superb Owner’s Retreat which includes slide in tub and separate shower and super sized walk in closet. Natural light and boundless interior design possibilities create a picture-perfect setting for the cherished memories you’ll build in the open-concept gathering spaces of this home. The streamlined Chef's kitchen provides an easy culinary layout for the resident chef while granting a delightful view of the sunny family room that features stunning corner fireplace. Two secondary bedrooms with shared retreat/bonus space. Visit our model at 1077 Callaway Drive, today!
Closed
$569,990
66 Trevino Ln #81, Lebanon, TN 37087
3beds
2,253sqft
Single Family Residence, Residential
Built in 2024
-- sqft lot
$553,300 Zestimate®
$253/sqft
$2,554 Estimated rent
Home value
$553,300
$515,000 - $592,000
$2,554/mo
Zestimate® history
Owner options
List your home for rent
$2,554/mo
Rent Zestimate®
Find your next renter with Zillow Rental Manager. Plus, with online applications, you can quickly screen prospective tenants – for free.
$2,554/mo
Rent Zestimate®
Refinance and save
$3,353/mo
Est. payment
Refinancing to a lower rate could help reduce your monthly payments and save thousands over the life of the loan.
$3,353/mo
Est. payment
Explore your selling options
Work with a Zillow partner agent
Leverage their expertise and Zillow's premium Showcase listings to get your home seen by more buyers.
Get startedList with your own agent
Get your home in front of millions of buyers by listing it on Zillow.
Learn how to do itSell it yourself
Take full control of how buyers see your home on Zillow by listing For Sale by Owner (FSBO).
List your homeWhat's special
Sunny family roomOpen-concept gathering spacesOne-level clippard floor planSecondary bedroomsSeparate showerStunning corner fireplaceSlide in tub
Zillow last checked:
Listing updated:
Listed by:
Michelle Woods 615-454-9511,
Weekley Homes, LLC
Bought with:
Debbie Graham, 246732
Capital Real Estate Services
Source: RealTracs MLS as distributed by MLS GRID,MLS#: 3011770
Facts & features
Interior
Bedrooms & bathrooms
- Bedrooms: 3
- Bathrooms: 3
- Full bathrooms: 2
- 1/2 bathrooms: 1
- Main level bedrooms: 3
Recreation room
- Features: Main Level
- Level: Main Level
- Area: 90 Square Feet
- Dimensions: 9x10
Heating
- Central, Natural Gas
Cooling
- Central Air, Electric
Appliances
- Included: Dishwasher, Disposal, Microwave, Built-In Electric Oven, Cooktop
- Laundry: Electric Dryer Hookup, Washer Hookup
Features
- Built-in Features, Entrance Foyer, Extra Closets, High Ceilings, Open Floorplan, Pantry, Walk-In Closet(s), High Speed Internet
- Flooring: Carpet, Laminate, Tile
- Basement: None
- Number of fireplaces: 1
- Fireplace features: Gas, Living Room
Interior area
- Total structure area: 2,253
- Total interior livable area: 2,253 sqft
- Finished area above ground: 2,253
Property
Parking
- Total spaces: 2
- Parking features: Garage Faces Front
- Attached garage spaces: 2
Features
- Levels: One
- Stories: 1
- Patio & porch: Porch, Covered
- Pool features: Association
Lot
- Features: Views
- Topography: Views
Details
- Parcel number: 047E C 05100 000
- Special conditions: Standard
- Other equipment: Air Purifier
Construction
Type & style
- Home type: SingleFamily
- Architectural style: Traditional
- Property subtype: Single Family Residence, Residential
Materials
- Fiber Cement, Brick
- Roof: Shingle
Condition
- New construction: Yes
- Year built: 2024
Utilities & green energy
- Sewer: Public Sewer
- Water: Public
- Utilities for property: Electricity Available, Natural Gas Available, Water Available, Underground Utilities
Community & HOA
Community
- Security: Smoke Detector(s)
- Subdivision: Five Oaks
HOA
- Has HOA: Yes
- Amenities included: Clubhouse, Golf Course, Pool, Sidewalks, Tennis Court(s), Underground Utilities
- HOA fee: $65 monthly
- Second HOA fee: $450 one time
Location
- Region: Lebanon
Financial & listing details
- Price per square foot: $253/sqft
- Annual tax amount: $2,900
- Date on market: 10/4/2025
- Date available: 10/15/2025
- Electric utility on property: Yes
Price history
| Date | Event | Price |
|---|---|---|
| 11/14/2025 | Sold | $569,990$253/sqft |
Source:  RealTracs MLS as distributed by MLS GRID #3011770 Report a problem RealTracs MLS as distributed by MLS GRID #3011770 Report a problem | ||
| 10/27/2025 | Pending sale | $569,990$253/sqft |
Source: RealTracs MLS as distributed by MLS GRID #3011770 Report a problem | ||
| 10/4/2025 | Listed for sale | $569,990-4.5%$253/sqft |
Source: RealTracs MLS as distributed by MLS GRID #3011770 Report a problem | ||
| 10/3/2025 | Listing removed | $596,990$265/sqft |
Source: RealTracs MLS as distributed by MLS GRID #2987032 Report a problem | ||
| 10/2/2025 | Price change | $596,990+3.8%$265/sqft |
Source: RealTracs MLS as distributed by MLS GRID #2987032 Report a problem | ||
| 9/12/2025 | Price change | $574,990-1.7%$255/sqft |
Source: RealTracs MLS as distributed by MLS GRID #2987032 Report a problem | ||
| 9/2/2025 | Listed for sale | $584,990$260/sqft |
Source: RealTracs MLS as distributed by MLS GRID #2987032 Report a problem | ||
| 9/2/2025 | Listing removed | $584,990$260/sqft |
Source: RealTracs MLS as distributed by MLS GRID #2965405 Report a problem | ||
| 8/21/2025 | Price change | $584,990-2.5%$260/sqft |
Source: RealTracs MLS as distributed by MLS GRID #2965405 Report a problem | ||
| 8/1/2025 | Listed for sale | $599,990$266/sqft |
Source: RealTracs MLS as distributed by MLS GRID #2965405 Report a problem | ||
| 8/1/2025 | Listing removed | $599,990$266/sqft |
Source: RealTracs MLS as distributed by MLS GRID #2927735 Report a problem | ||
| 7/2/2025 | Listed for sale | $599,990+20%$266/sqft |
Source: RealTracs MLS as distributed by MLS GRID #2927735 Report a problem | ||
| 10/5/2024 | Listing removed | $499,990$222/sqft |
Source: RealTracs MLS as distributed by MLS GRID #2743970 Report a problem | ||
| 10/3/2024 | Listed for sale | $499,990$222/sqft |
Source: RealTracs MLS as distributed by MLS GRID #2743970 Report a problem | ||
| 8/1/2024 | Listing removed | -- |
Source: RealTracs MLS as distributed by MLS GRID #2683523 Report a problem | ||
| 7/25/2024 | Listed for sale | $499,990$222/sqft |
Source: RealTracs MLS as distributed by MLS GRID #2683523 Report a problem | ||
Public tax history
Tax history is unavailable.
Neighborhood: 37087
Nearby homes
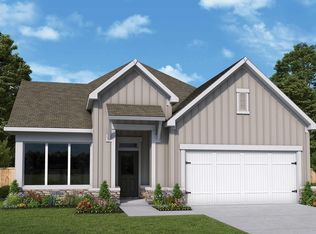
- $638,9003 bd4 ba2.7k sqft1093 Callaway Dr #42, Lebanon, TN 37087Sold
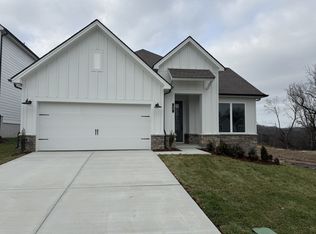
- $570,9333 bd2 ba2.2k sqft35 Sarazen Ct #71, Lebanon, TN 37087Sold
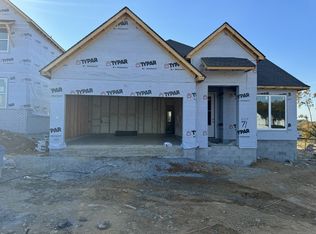
- $532,7133 bd2 ba2.2k sqft67 Trevino Ln #85, Lebanon, TN 37087Sold
- $610,0003 bd2 ba2.2k sqft1099 Callaway Dr #39, Lebanon, TN 37087Sold

- $571,9573 bd2 ba2.2k sqft91 Russell Ct LOT 99, Lebanon, TN 37087Sold
- $515,9253 bd2 ba2.2k sqft1110 Callaway Dr LOT 91, Lebanon, TN 37087Sold
- $721,4263 bd4 ba2.7k sqft36 Sarazen Ct LOT 67, Lebanon, TN 37087Sold
- $670,2423 bd3 ba2.7k sqft1107 Callaway Dr LOT 35, Lebanon, TN 37087Sold
Nearby schools
GreatSchools rating
- 7/10Coles Ferry Elementary SchoolGrades: PK-5Distance: 6.4 mi
- 6/10Walter J. Baird Middle SchoolGrades: 6-8Distance: 6.4 mi
Schools provided by the listing agent
- Elementary: Coles Ferry Elementary
- Middle: Walter J. Baird Middle School
- High: Lebanon High School
Source: RealTracs MLS as distributed by MLS GRID. This data may not be complete. We recommend contacting the local school district to confirm school assignments for this home.
Get a cash offer in 3 minutes
Find out how much your home could sell for in as little as 3 minutes with a no-obligation cash offer.
Estimated market value
$553,300
Get a cash offer in 3 minutes
Find out how much your home could sell for in as little as 3 minutes with a no-obligation cash offer.
Estimated market value
$553,300
- Tennessee
- Wilson County
- Lebanon
- 37087
- 66 Trevino Ln Unit 81
Nearby cities
Nearby neighborhoods
Nearby zip codes
Other Lebanon Topics
