
Don't miss this opportunity to live in the highly coveted and conservation-minded community of Tryon Farm. This sophisticated 3 bed / 1 bath modern cabin is tucked into the woods and offers peace, tranquility and privacy. Camping was never this cool. The open concept floor plan, large windows and high ceilings brings the outdoors in. The house boasts three sleeping areas, a screened-in porch perfect for outdoor living as well as a deck. Want to embrace the outdoors? Stroll or bike Tryon's 5+ miles of trails spread over 120 acres of shared and preserved woodlands, pasture, meadowlands and pond; or swim in the associations' eco-friendly pool. (Separate membership required.) Located only 65 miles from Chicago's loop and a few miles to the beaches of Lake Michigan, this is the perfect get away. (NOTE: Two of the bedrooms are separated by a partial wall which does not go all the way to the ceiling or have a door which closes. See floor plan for further detail.) STR permit available through the HOA. Buyer to confirm.
Pending
$299,000
66 Tryon Farm Ln, Michigan City, IN 46360
3beds
720sqft
Single Family Residence
Built in 2004
823 Square Feet Lot
$-- Zestimate®
$415/sqft
$335/mo HOA
What's special
Tucked into the woodsLarge windowsHigh ceilingsOpen concept floor plan
- 10 days
- 69
- 13
Zillow last checked:
Listing updated:
Listed by:
Michael Jefvert,
@properties/Christie's Intl RE 219-243-2120,
Jennifer Gregg,
@properties/Christie's Intl RE
Source: NIRA as distributed by MLS GRID,MLS#: 845960
Facts & features
Interior
Bedrooms & bathrooms
- Bedrooms: 3
- Bathrooms: 1
- Full bathrooms: 1
Rooms
- Room types: Bedroom 2, Primary Bedroom, Living Room, Kitchen, Bedroom 3
Primary bedroom
- Level: Main
- Area: 115.55
- Dimensions: 10.67 x 10.83
Bedroom 2
- Level: Main
- Area: 104.21
- Dimensions: 9.33 x 11.17
Bedroom 3
- Level: Main
- Area: 73.71
- Dimensions: 6.75 x 10.92
Kitchen
- Level: Main
- Area: 56.01
- Dimensions: 10.67 x 5.25
Living room
- Level: Main
- Area: 134.22
- Dimensions: 10.67 x 12.58
Heating
- Natural Gas, Forced Air
Appliances
- Included: Dryer, Washer, Stainless Steel Appliance(s), Range Hood, Refrigerator, Microwave, Dishwasher
- Laundry: Main Level
Features
- Ceiling Fan(s), Open Floorplan
- Basement: Crawl Space
- Has fireplace: No
Interior area
- Total structure area: 720
- Total interior livable area: 720 sqft
- Finished area above ground: 720
Video & virtual tour
Property
Parking
- Parking features: Off Street, Paved
Features
- Levels: One
- Patio & porch: Deck, Screened
- Exterior features: Lighting
- Has view: Yes
- View description: Trees/Woods
Lot
- Size: 823 Square Feet
- Features: Wooded
Details
- Parcel number: 460123400077000022
- Zoning description: residential
- Special conditions: None
Construction
Type & style
- Home type: SingleFamily
- Property subtype: Single Family Residence
Condition
- New construction: No
- Year built: 2004
Utilities & green energy
- Sewer: Other
- Water: Public
- Utilities for property: Cable Available, Water Connected, Sewer Connected, Natural Gas Connected, Electricity Connected
Community & HOA
Community
- Subdivision: Tryon Farm Ph 02 Hpr
HOA
- Has HOA: Yes
- Amenities included: Maintenance Grounds, Snow Removal, Playground, Management
- Services included: Maintenance Grounds, Trash, Snow Removal
- HOA fee: $335 monthly
- HOA name: First American Mgmt Company - Ed Gomez
- HOA phone: 219-464-3536
Location
- Region: Michigan City
Financial & listing details
- Price per square foot: $415/sqft
- Tax assessed value: $204,000
- Annual tax amount: $4,080
- Date on market: 10/1/2026
- Listing agreement: Exclusive Right To Sell
- Listing terms: Cash,Conventional
Estimated market value
Not available
Estimated sales range
Not available
Not available
Price history
| Date | Event | Price |
|---|---|---|
| 10/1/2026 | Pending sale | $299,000$415/sqft |
Source:  NIRA as distributed by MLS GRID #845960 Report a problem NIRA as distributed by MLS GRID #845960 Report a problem | ||
| 10/1/2026 | Listed for sale | $299,000+9.5%$415/sqft |
Source: NIRA as distributed by MLS GRID #845960 Report a problem | ||
| 7/30/2024 | Sold | $273,000-0.4%$379/sqft |
Source: NIRA as distributed by MLS GRID #805691 Report a problem | ||
| 6/25/2024 | Contingent | $274,000$381/sqft |
Source: NIRA as distributed by MLS GRID #805691 Report a problem | ||
| 6/21/2024 | Listed for sale | $274,000+90.4%$381/sqft |
Source: NIRA as distributed by MLS GRID #805691 Report a problem | ||
| 3/31/2008 | Sold | $143,900-28.8%$200/sqft |
Source: NIRA as distributed by MLS GRID #208025 Report a problem | ||
| 1/28/2008 | Sold | $202,214$281/sqft |
Source: Public Record Report a problem | ||
Public tax history
| Year | Property taxes | Tax assessment |
|---|---|---|
| 2025 | $3,980 | $204,000 +2.5% |
| 2024 | $3,980 -2.1% | $199,000 |
| 2023 | $4,064 +4.2% | $199,000 -2.1% |
| 2022 | $3,902 +0.5% | $203,200 +4.2% |
| 2021 | $3,882 | $195,100 +0.5% |
| 2020 | $3,882 +4.2% | $194,100 |
| 2019 | $3,726 +19.9% | $194,100 +5.5% |
| 2018 | $3,108 -19.3% | $183,900 +20.2% |
| 2017 | $3,850 +1% | $153,000 -19.5% |
| 2016 | $3,812 +0.2% | $190,100 -0.1% |
| 2014 | $3,806 +7.2% | $190,300 +7.2% |
| 2013 | $3,552 | $177,600 +5.7% |
| 2010 | -- | $168,100 +8.5% |
| 2006 | $3,419 | $154,900 +2716.4% |
| 2005 | -- | $5,500 |
Find assessor info on the county website
Monthly payment
Est. payment
Payment breakdown
Explore the cost of this home by adjusting the details. Changes won't be saved.Climate risks
Neighborhood: 46360
Nearby schools
Schools provided by the listing agent
- Middle: Martin T Krueger Middle School
- High: Michigan City High School
Source: NIRA as distributed by MLS GRID. This data may not be complete. We recommend contacting the local school district to confirm school assignments for this home.
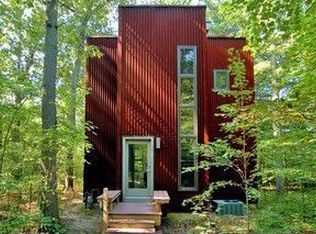
- $379,0002 bd2 ba1.1k sqft67 Tryon Farm Ln, Michigan City, IN 46360Off Market
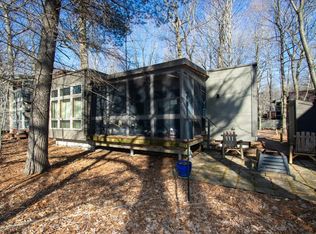
- $278,8002 bd1 ba623 sqft65 Tryon Farm Ln, Michigan City, IN 46360Off Market
- $382,9003 bd1 ba1.2k sqft64 Tryon Farm Ln, Michigan City, IN 46360Off Market
- $398,4002 bd2 ba1.1k sqft68 Tryon Farm Ln, Michigan City, IN 46360Off Market
Similar homes
- $299,9002 bd1 ba894 sqft609 Washington Park Blvd, Michigan City, IN 46360For Sale

 MLS ID #842970, Dorota Allen, New Chapter Real Estate. NIRA as distributed by MLS GRID
 - $159,9503 bd1 ba864 sqft214 N Pleasant Ave, Michigan City, IN 46360For Sale
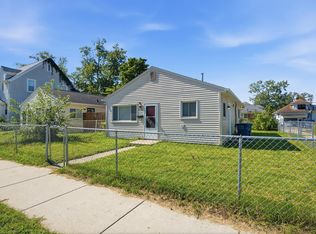 MLS ID #846288, Adrien Chabot, Prestige Real Estate LLC. NIRA as distributed by MLS GRID
 - $180,0003 bd2 ba1k sqft102 Leeds Ave, Michigan City, IN 46360For Sale
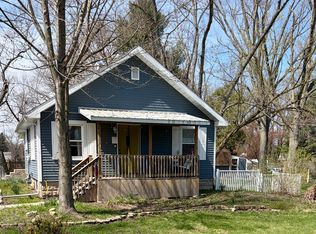 MLS ID #837107, Brandon French, Keller Williams Realty SWM. NIRA as distributed by MLS GRID
 - $249,9002 bd2 ba1k sqft138 Indian Rdg, Michigan City, IN 46360For Sale
 MLS ID #844824, Steven Kral, McColly Real Estate. NIRA as distributed by MLS GRID
 - $287,0002 bd1 ba909 sqft607 Sherwood Ave, Three Oaks, MI 49128For Sale
 MLS ID #26013242, Renny Mills, @properties Christie's International R.E.. MichRIC
 - $349,9002 bd1 ba1k sqft310 W Detroit St, New Buffalo, MI 49117For SaleMLS ID #25052414, Alissa French, @properties Christie's International R.E.. MichRIC
- $254,9992 bd2 ba1k sqft1101 Andrew Ave, La Porte, IN 46350For SaleMLS ID #843123, Amy Blind, Pine Lake Realty. NIRA as distributed by MLS GRID
- $425,0003 bd1 ba978 sqft427 S Mayhew St, New Buffalo, MI 49117For SaleMLS ID #26046543, Angella German, Coldwell Banker Realty. MichRIC
- $239,0003 bd1 ba988 sqft84 W 850 N, Valparaiso, IN 46385For SaleMLS ID #841049, Paul Boyter, McColly Real Estate. NIRA as distributed by MLS GRID
- $330,0001 bd1 ba941 sqft13742 Three Oaks Rd #110, South Sawyer, MI 49125New ConstructionMLS ID #26049558, Janice A Smith, @properties Christie's International R.E.. MichRIC
- $350,0002 bd1 ba949 sqft12274 Red Arrow Hwy, Sawyer, MI 49125For SaleMLS ID #26031713, Josephine Villasenor, Redfin Corporation. MichRIC
- $182,6001 bd1 ba680 sqft17859 Behner Rd, New Buffalo, MI 49117For SaleMLS ID #26014810, Angella German, Coldwell Banker Realty. MichRIC
- $218,0002 bd1 ba815 sqft5935 Sawyer Rd, Sawyer, MI 49125For SaleMLS ID #26046740, Robin Hegendorfer, Brick Built Real Estate. MichRIC
- $172,5003 bd1 ba825 sqft359 Strongbow Trl, Porter, IN 46304For SaleMLS ID #844333, Craig Hinchman, McColly Real Estate. NIRA as distributed by MLS GRID
- $160,0003 bd1 ba954 sqft1394 Burns Dr, Portage, IN 46368For SaleMLS ID #844287, Jessica Gonzalez, Listing Leaders. NIRA as distributed by MLS GRID
- $395,0002 bd1 ba600 sqft15577 Victor Rd #4, Union Pier, MI 49129For SaleMLS ID #26031398, Christie Brown, @properties Christie's International R.E.. MichRIC
- $379,0001 bd1 ba462 sqft19 Lighthouse Point, New Buffalo, MI 49117For SaleMLS ID #26031300, ChooseChad Team, Coldwell Banker Realty. MichRIC
- $209,9902 bd1 ba1k sqft1411 Woodward St, La Porte, IN 46350New ConstructionMLS ID #841555, Gene Eigenmann, LaPorte County Realty, Inc.. NIRA as distributed by MLS GRID
