RECENTLY UPGRADED AND REMODELED and very rare to find a single level newer home with NO MELLO ROOS, metal construction and with excellent FENG SHUI. MAKE 66 A DONE DEAL! MAKE 66 A DONE DEAL! MAKE 66 A DONE DEAL! MUST have POF and/or pre-approval prior to visiting. GUARANTEED INCREASE IN VALUE! Seller has found a replacement property and very reasonably motivated! Rare Single-Level Opportunity in Prestigious Northwood Pointe Ideally located just moments from National Blue Ribbon Award-winning schools, this beautifully reimagined residence offers approximately 1,500 square feet of refined living space, featuring 2 spacious bedrooms, a private office, and 2 full bathrooms. Recently remodeled, the home showcases stylish new countertops, upgraded flooring, and fresh designer paint, creating a bright and sophisticated atmosphere throughout. The thoughtfully designed single-level floor plan blends comfort and functionality, making it ideal for both everyday living and effortless entertaining. Tucked toward the back of the community, the home enjoys a peaceful and private setting, a rare find within the neighborhood. A 2-car tandem garage provides convenience along with additional storage space. Whether you're seeking a refined primary residence or a high-demand investment opportunity, this exceptional home delivers. With strong rental potential estimated between $4,500 and $5,000 per month, it offers both lifestyle and long-term value in one of Irvine’s most desirable communities. Rare. Private. Move-in ready.
A unique opportunity to own a beautifully upgraded single-level home in one of Irvine’s most sought-after neighborhoods.
For sale
Listed by: Coldwell Banker Platinum Prop • Mike Dunn • Contact: 949-533-2581
Price cut: $50K (6/16)
$1,398,000
66 Turnbury Ln, Irvine, CA 92620
2beds
1,498sqft
Single Family Residence
Built in 1998
4,240 Square Feet Lot
$1,368,900 Zestimate®
$933/sqft
$216/mo HOA
What's special
- 153 days
- 508
- 20
Zillow last checked:
Listing updated:
Listed by:
Mike Dunn DRE #01235272 949-533-2581,
Coldwell Banker Platinum Prop
Source: CRMLS,MLS#: OC26052161 Originating MLS: California Regional MLS
Originating MLS: California Regional MLSFacts & features
Interior
Bedrooms & bathrooms
- Bedrooms: 2
- Bathrooms: 2
- Full bathrooms: 2
- Main level bathrooms: 2
- Main level bedrooms: 2
Rooms
- Room types: Bedroom, Family Room, Great Room, Kitchen, Primary Bathroom, Primary Bedroom, Other, Dining Room
Primary bedroom
- Features: Main Level Primary
Primary bedroom
- Features: Primary Suite
Bedroom
- Features: All Bedrooms Down
Bedroom
- Features: Bedroom on Main Level
Bathroom
- Features: Dual Sinks, Separate Shower
Kitchen
- Features: Kitchen/Family Room Combo, Quartz Counters, Remodeled, Updated Kitchen
Other
- Features: Walk-In Closet(s)
Heating
- Forced Air
Cooling
- Central Air
Appliances
- Included: Dishwasher, Disposal, Microwave, Water Heater
- Laundry: In Kitchen
Features
- Breakfast Bar, Separate/Formal Dining Room, Open Floorplan, Quartz Counters, Recessed Lighting, All Bedrooms Down, Bedroom on Main Level, Main Level Primary, Primary Suite, Walk-In Closet(s)
- Flooring: Vinyl
- Has fireplace: Yes
- Fireplace features: Family Room
- Common walls with other units/homes: 1 Common Wall
Interior area
- Total interior livable area: 1,498 sqft
Video & virtual tour
Property
Parking
- Total spaces: 2
- Parking features: Direct Access, Garage
- Attached garage spaces: 2
Features
- Levels: One
- Stories: 1
- Entry location: 1
- Patio & porch: Porch
- Pool features: Community, Association
- Spa features: None
- Fencing: Wood
- Has view: Yes
- View description: Trees/Woods
Lot
- Size: 4,240 Square Feet
- Features: Landscaped
Details
- Parcel number: 53035220
- Special conditions: Standard
Construction
Type & style
- Home type: SingleFamily
- Architectural style: Craftsman
- Property subtype: Single Family Residence
- Attached to another structure: Yes
Materials
- Foundation: Slab
- Roof: Composition
Condition
- Updated/Remodeled,Turnkey
- New construction: No
- Year built: 1998
Utilities & green energy
- Sewer: Public Sewer
- Water: Public
- Utilities for property: Cable Connected, Electricity Connected, Natural Gas Connected, Phone Connected, Sewer Connected, Water Connected
Community & HOA
Community
- Features: Biking, Hiking, Storm Drain(s), Street Lights, Suburban, Sidewalks, Pool
- Security: Carbon Monoxide Detector(s), Smoke Detector(s)
- Subdivision: Carlyle At Lanes End (Crle)
HOA
- Has HOA: Yes
- Amenities included: Sport Court, Outdoor Cooking Area, Barbecue, Playground, Pool, Tennis Court(s), Trail(s)
- HOA fee: $151 monthly
- HOA name: Keystone Pacific
- HOA phone: 949-833-2600
- Second HOA fee: $65 monthly
Location
- Region: Irvine
Financial & listing details
- Price per square foot: $933/sqft
- Tax assessed value: $1,273,449
- Date on market: 4/10/2026
- Cumulative days on market: 153 days
- Listing terms: Cash,Conventional
Estimated market value
$1,368,900
$1.30M - $1.44M
$4,246/mo
Price history
| Date | Event | Price |
|---|---|---|
| 6/16/2026 | Price change | $1,398,000-3.5%$933/sqft |
Source:  CRMLS #OC26052161 Report a problem CRMLS #OC26052161 Report a problem | ||
| 4/10/2026 | Listed for sale | $1,448,000+385.1%$967/sqft |
Source: CRMLS #OC26052161 Report a problem | ||
| 9/16/1999 | Sold | $298,500+7.6%$199/sqft |
Source: Public Record Report a problem | ||
| 9/29/1998 | Sold | $277,500$185/sqft |
Source: Public Record Report a problem | ||
Public tax history
| Year | Property taxes | Tax assessment |
|---|---|---|
| 2026 | -- | $1,273,449 +2% |
| 2025 | $13,422 +172.5% | $1,248,480 +177.9% |
| 2024 | $4,926 +2.6% | $449,181 +2% |
| 2023 | $4,801 +2% | $440,374 +2% |
| 2022 | $4,706 +2.4% | $431,740 +2% |
| 2021 | $4,598 -6.6% | $423,275 +1% |
| 2020 | $4,923 | $418,935 +2% |
| 2019 | $4,923 -17.5% | $410,721 +2% |
| 2018 | $5,965 +2.7% | $402,668 +2% |
| 2017 | $5,809 | $394,773 +2% |
| 2016 | $5,809 +3.2% | $387,033 +1.5% |
| 2015 | $5,629 +2.7% | $381,220 +2% |
| 2014 | $5,483 | $373,753 +0.5% |
| 2013 | -- | $372,064 +2% |
| 2012 | -- | $364,769 +2% |
| 2011 | -- | $357,617 +0.8% |
| 2010 | -- | $354,945 -0.2% |
| 2009 | -- | $355,789 +2% |
| 2008 | -- | $348,813 +2% |
| 2007 | -- | $341,974 +2% |
| 2006 | -- | $335,269 +2% |
| 2005 | -- | $328,696 +2% |
| 2004 | -- | $322,251 +1.9% |
| 2003 | -- | $316,345 +2% |
| 2002 | -- | $310,143 +2% |
| 2001 | $4,864 +6.5% | $304,062 +2% |
| 2000 | $4,567 | $298,100 |
Find assessor info on the county website
Monthly payment
Est. payment
Payment breakdown
Explore the cost of this home by adjusting the details. Changes won't be saved.Climate risks
Neighborhood: Northwood Point
Nearby schools
Schools provided by the listing agent
- Elementary: Canyon View
- Middle: Siera Vista
- High: Northwood
Source: CRMLS. This data may not be complete. We recommend contacting the local school district to confirm school assignments for this home.
Similar homes
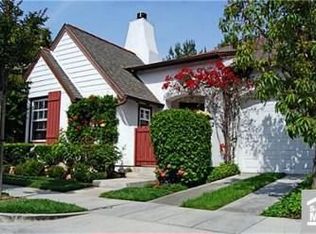
- $1,350,0002 bd2 ba1.4k sqft30 Garden Gate Ln, Irvine, CA 92620For Sale
 MLS ID #OC26110180, Jinsong Chen, JC Pacific Corp. CRMLS
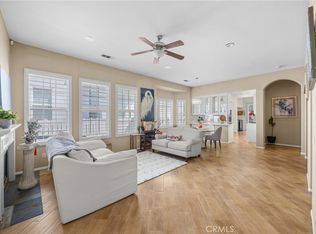
 - $1,398,8883 bd3 ba1.7k sqft76 Canal, Irvine, CA 92620For Sale
 MLS ID #OC26144972, Marti Mohseni, RE/MAX Connections. CRMLS
 - $1,660,0003 bd3 ba1.8k sqft180 Frontier, Irvine, CA 92620For Sale
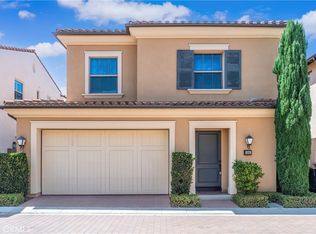 MLS ID #OC26165073, Christine Li, Real Broker. CRMLS
 - $1,289,0003 bd2 ba1.3k sqft240 Mayfair, Irvine, CA 92620For Sale
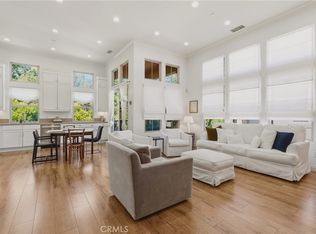 MLS ID #PW26189912, Yoon Park, Calypark Realty Group, Inc.. CRMLS
Local buyer's agents are ready to help
