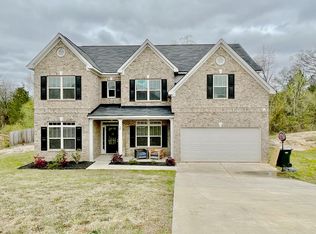
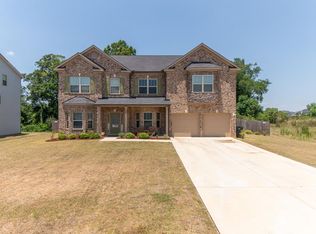
5 BD 4 BA home in established s/d. Copeland Floor Plan. Home features a kitchen open to the living room w/ granite counters, island & pantry. Buyer chooses color of appliances. Tile back splash & hardwood floors. Separate DR. One BD & BA downstairs. The upstairs features a large master suite w/ sitting area, 2 huge WIC's, separate vanities & tiled shower. It also features 4 additional BR's upstairs. 9 ft ceilings, trey ceilings, 2 pc crown molding & wainscoting. So many details. Excellent Value.
This property is not currently displayed as for sale or rent on Zillow. This may be different from what's on other websites or public sources.