FANTASTIC FIND! Just listed colonial w/Penfield Schls. This has a space for everyone! The beautiful new door welcomes you into this bright and spacious home! The huge living room is open from front to back with freshly refinished hardwoods. Formal Dining room is ready for those big dinner parties. WOW! The updated kitchen offers so much Silestone counter space including the eat-in area. So bright and great views that continue into the family room with fireplace and sliders to the expansive patio! Updated powder room rounds out the 1st floor. Upstairs offers 3 spacious bedrooms and a large Main bath. Plus the Primary with private bath. Hardwoods go throughout. So much updated/refreshed!
Roof tear off 2020, Driveway 2018, Electric Service 2017, Water heater 2017,Furnace 2017, Front door 2023. Need more space? Check out the Lower area finished space w/ room for an office/play space/workout area and Amazing storage space! Watch the July 4th fireworks from your yard! So close to shopping & parks. DELAYED SHOWING-FRIDAY, JUNE 2nd @ 10am - DELAYED NEGOTIATION until TUESDAY, JUNE 6th at NOON. LIFE IS FULL OF MEMORIES ~ HERE IS A WONDERFUL PLACE TO KEEP THEM!
Closed
Street View
$410,000
66 Valley Green Dr, Penfield, NY 14526
4beds
2,038sqft
Single Family Residence
Built in 1971
0.53 Acres Lot
$482,400 Zestimate®
$201/sqft
$3,563 Estimated rent
Home value
$482,400
$458,000 - $507,000
$3,563/mo
Zestimate® history
Owner options
List your home for rent
$3,563/mo
Rent Zestimate®
Find your next renter with Zillow Rental Manager. Plus, with online applications, you can quickly screen prospective tenants – for free.
$3,563/mo
Rent Zestimate®
Refinance and save
$3,036/mo
Est. payment
Refinancing to a lower rate could help reduce your monthly payments and save thousands over the life of the loan.
$3,036/mo
Est. payment
Explore your selling options
Work with a Zillow partner agent
Leverage their expertise and Zillow's premium Showcase listings to get your home seen by more buyers.
Get startedList with your own agent
Get your home in front of millions of buyers by listing it on Zillow.
Learn how to do itSell it yourself
Take full control of how buyers see your home on Zillow by listing For Sale by Owner (FSBO).
List your homeWhat's special
Freshly refinished hardwoodsGreat viewsUpdated powder roomExpansive patioElectric serviceClose to shoppingFormal dining room
Zillow last checked:
Listing updated:
Listed by:
Susan P. Aser 585-279-8288,
RE/MAX Plus
Bought with:
Gabrielle L. Marino, 10401339826
Revolution Real Estate
Source: NYSAMLSs,MLS#: R1474516 Originating MLS: Rochester
Originating MLS: RochesterFacts & features
Interior
Bedrooms & bathrooms
- Bedrooms: 4
- Bathrooms: 3
- Full bathrooms: 2
- 1/2 bathrooms: 1
- Main level bathrooms: 1
Heating
- Gas, Forced Air
Appliances
- Included: Dryer, Dishwasher, Disposal, Gas Oven, Gas Range, Gas Water Heater, Microwave, Refrigerator, Washer
Features
- Separate/Formal Dining Room, Entrance Foyer, Eat-in Kitchen, Separate/Formal Living Room, Pantry, Sliding Glass Door(s), Solid Surface Counters, Window Treatments, Bath in Primary Bedroom
- Flooring: Ceramic Tile, Hardwood, Varies
- Doors: Sliding Doors
- Windows: Drapes
- Basement: Crawl Space,Full,Partially Finished
- Number of fireplaces: 1
Interior area
- Total structure area: 2,038
- Total interior livable area: 2,038 sqft
Property
Parking
- Total spaces: 2
- Parking features: Attached, Garage, Garage Door Opener
- Attached garage spaces: 2
Features
- Levels: Two
- Stories: 2
- Patio & porch: Open, Patio, Porch
- Exterior features: Blacktop Driveway, Fence, Patio
- Fencing: Partial
Lot
- Size: 0.53 Acres
- Dimensions: 72 x 237
- Features: Residential Lot
Details
- Parcel number: 2642001242000002068000
- Special conditions: Standard
Construction
Type & style
- Home type: SingleFamily
- Architectural style: Contemporary,Colonial,Two Story
- Property subtype: Single Family Residence
Materials
- Composite Siding
- Foundation: Block
- Roof: Asphalt,Shingle
Condition
- Resale
- Year built: 1971
Utilities & green energy
- Sewer: Connected
- Water: Connected, Public
- Utilities for property: Cable Available, High Speed Internet Available, Sewer Connected, Water Connected
Community & HOA
Community
- Subdivision: Village Green East Sec 02
Location
- Region: Penfield
Financial & listing details
- Price per square foot: $201/sqft
- Tax assessed value: $235,700
- Annual tax amount: $7,497
- Date on market: 6/1/2023
- Cumulative days on market: 5 days
- Listing terms: Cash,Conventional,FHA,VA Loan
Price history
| Date | Event | Price |
|---|---|---|
| 7/31/2023 | Sold | $410,000+39%$201/sqft |
Source:  NYSAMLSs #R1474516 Report a problem NYSAMLSs #R1474516 Report a problem | ||
| 6/9/2023 | Pending sale | $295,000$145/sqft |
Source: NYSAMLSs #R1474516 Report a problem | ||
| 6/1/2023 | Listed for sale | $295,000+112.2%$145/sqft |
Source: NYSAMLSs #R1474516 Report a problem | ||
| 9/29/1997 | Sold | $139,000$68/sqft |
Source: Public Record Report a problem | ||
Public tax history
| Year | Property taxes | Tax assessment |
|---|---|---|
| 2025 | -- | $258,700 |
| 2024 | -- | $258,700 +9.8% |
| 2023 | -- | $235,700 |
| 2022 | -- | $235,700 +35.1% |
| 2021 | -- | $174,500 |
| 2020 | -- | $174,500 |
| 2018 | -- | $174,500 |
| 2017 | $3,762 | $174,500 |
| 2016 | -- | $174,500 |
| 2015 | -- | $174,500 |
| 2014 | -- | $174,500 |
| 2013 | -- | $174,500 |
| 2012 | -- | $174,500 |
| 2011 | -- | $174,500 |
| 2010 | -- | $174,500 |
| 2009 | -- | $174,500 +10% |
| 2007 | -- | $158,700 |
| 2006 | -- | $158,700 |
| 2005 | -- | $158,700 +12% |
| 2004 | -- | $141,700 |
| 2003 | -- | $141,700 |
| 2002 | -- | $141,700 |
| 2001 | -- | $141,700 +1.9% |
| 2000 | -- | $139,100 |
Find assessor info on the county website
Neighborhood: 14526
Nearby homes
- $349,8003 bd1 ba1.7k sqft74 Valley Green Dr, Penfield, NY 14526Off Market
- $423,5005 bd1 ba2.3k sqft58 Valley Green Dr, Penfield, NY 14526Off Market
- $383,8004 bd2 ba1.9k sqft118 Lazy Trl, Penfield, NY 14526Off Market
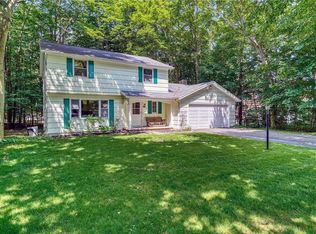
- $414,5004 bd2 ba2k sqft110 Lazy Trl, Penfield, NY 14526Off Market
- $386,2004 bd2 ba1.7k sqft50 Valley Green Dr, Penfield, NY 14526Off Market
- $437,3004 bd3 ba1.9k sqft126 Lazy Trl, Penfield, NY 14526Off Market
- $378,1004 bd1 ba1.9k sqft54 Lazy Trl, Penfield, NY 14526Off Market
- $410,4004 bd3 ba2k sqft46 Lazy Trl, Penfield, NY 14526Off Market
Nearby schools
GreatSchools rating
- 9/10Cobbles Elementary SchoolGrades: K-5Distance: 1.7 mi
- 6/10Bay Trail Middle SchoolGrades: 6-8Distance: 2.1 mi
- 9/10Penfield Senior High SchoolGrades: 9-12Distance: 1.1 mi
Schools provided by the listing agent
- Middle: Bay Trail Middle
- High: Penfield Senior High
- District: Penfield
Source: NYSAMLSs. This data may not be complete. We recommend contacting the local school district to confirm school assignments for this home.
Sell for more on Zillow
Get a Zillow Showcase℠ listing at no additional cost and you could sell for .
$482,400
2% more
+$9,648
With Zillow Showcase(estimated)
$492,048
- New York
- Monroe County
- Penfield
- 14526
- 66 Valley Green Dr
Nearby cities
Nearby zip codes
Other Penfield Topics
