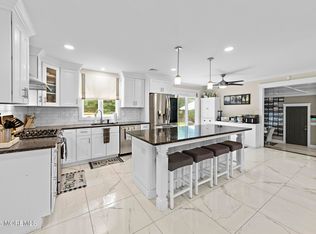
Coming Soon With Showings Starting Saturday August 15th. Welcome to 66 Vardon Way, A Magnificent Home that Checks ALL the Boxes on the Wish List. Ideally Situated on a Cul-de-sac within the Shore Oaks Neighborhood, Surrounded By the Eagle Oaks Golf and Country Club. This Brick Front, Center Hall Colonial is Sure to Impress. Boasting 4 Beds, 2.5 Baths Spread over 2700 Square Feet of Open Concept Living. Significant Recent Upgrades Include New Roof, First Floor Remodel, New High End Vinyl Plank Flooring, Updated Kitchen, Entry Foyer Staircase/Banister, Newer HVAC Systems and Brand New Hot Water Heater. Meticulously Maintained & Cared for this Residence is Move in Ready. The Oversized 2 Car Garage w/ Bonus Area & FULL Finished Basement Provide Endless Opportunity/Potential.
For sale
$949,999
66 Vardon Way, Farmingdale, NJ 07727
4beds
2,700sqft
Single Family Residence
Built in 1997
0.25 Acres Lot
$962,300 Zestimate®
$352/sqft
$-- HOA
What's special
- 10 days |
- 1,306 |
- 64 |
Likely to sell faster than
Zillow last checked:
Listing updated:
Listed by:
Antonio Almeida 732-620-1028,
Shire Realty Inc
Source: MoreMLS,MLS#: 22624696
Facts & features
Interior
Bedrooms & bathrooms
- Bedrooms: 4
- Bathrooms: 3
- Full bathrooms: 2
- 1/2 bathrooms: 1
Rooms
- Room types: Bonus Room
Heating
- Natural Gas, Forced Air
Cooling
- Central Air
Features
- Ceilings - 9Ft+ 1st Flr, Center Hall, Dec Molding, Recessed Lighting
- Flooring: Concrete
- Basement: Ceilings - High,Finished,Full
- Attic: Attic
- Number of fireplaces: 1
Interior area
- Total structure area: 2,700
- Total interior livable area: 2,700 sqft
Property
Parking
- Total spaces: 2
- Parking features: Paved, Asphalt, Double Wide Drive, Oversized, Workshop in Garage
- Attached garage spaces: 2
- Has uncovered spaces: Yes
Features
- Stories: 2
- Exterior features: Lighting
Lot
- Size: 0.25 Acres
- Features: Near Golf Course, On Golf Course, Cul-De-Sac, Dead End Street, Oversized
Details
- Parcel number: 210018500000004074
- Zoning description: Residential, Single Family
Construction
Type & style
- Home type: SingleFamily
- Architectural style: Colonial
- Property subtype: Single Family Residence
Materials
- Brick
- Roof: Timberline
Condition
- New construction: No
- Year built: 1997
Utilities & green energy
- Sewer: Public Sewer
Community & HOA
Community
- Security: Security System
- Subdivision: Shore Oaks
HOA
- Has HOA: No
Location
- Region: Farmingdale
Financial & listing details
- Price per square foot: $352/sqft
- Tax assessed value: $887,500
- Annual tax amount: $16,020
- Date on market: 8/15/2026
- Inclusions: Outdoor Lighting, Washer, Window Treatments, Blinds/Shades, Ceiling Fan(s), Dishwasher, Dryer, Light Fixtures, Microwave, Security System, Self/Con Clean, Refrigerator, Screens, Attic Fan, Freezer, Fireplace Equipment, Garage Door Opener, Gas Cooking, Generator
- Exclusions: Personal Items
Estimated market value
$962,300
$914,000 - $1.01M
$4,624/mo
Price history
| Date | Event | Price |
|---|---|---|
| 8/15/2026 | Listed for sale | $949,999+106.5%$352/sqft |
Source:  MoreMLS #22624696 Report a problem MoreMLS #22624696 Report a problem | ||
| 5/16/2012 | Sold | $460,000-11.5%$170/sqft |
Source: MoreMLS #21127366 Report a problem | ||
| 2/27/2004 | Sold | $520,000+82.5%$193/sqft |
Source: Public Record Report a problem | ||
| 7/15/1998 | Sold | $285,000+7.7%$106/sqft |
Source: Public Record Report a problem | ||
| 8/5/1997 | Sold | $264,547$98/sqft |
Source: Public Record Report a problem | ||
Public tax history
| Year | Property taxes | Tax assessment |
|---|---|---|
| 2025 | $14,261 +7.4% | $833,500 +7.4% |
| 2024 | $13,276 -10% | $775,900 +10.2% |
| 2023 | $14,747 -3.3% | $703,900 +5.3% |
| 2022 | $15,255 +8.4% | $668,500 +18.6% |
| 2021 | $14,079 +3.6% | $563,600 +4.9% |
| 2020 | $13,588 +2.4% | $537,500 +1.1% |
| 2019 | $13,264 | $531,400 +3.2% |
| 2018 | $13,264 +0.1% | $515,100 +0.4% |
| 2017 | $13,248 +1.8% | $513,100 +1.7% |
| 2016 | $13,015 +0.8% | $504,700 +3.6% |
| 2015 | $12,918 -0.9% | $487,100 +8.5% |
| 2014 | $13,034 +0% | $449,000 |
| 2013 | $13,030 +21.1% | $449,000 |
| 2012 | $10,758 +1.6% | $449,000 -3.2% |
| 2011 | $10,591 -13.5% | $463,700 |
| 2010 | $12,244 +1.9% | $463,700 -16% |
| 2009 | $12,017 | $551,800 0% |
| 2008 | -- | $552,000 |
| 2007 | -- | $552,000 +111.6% |
| 2006 | -- | $260,900 |
| 2005 | -- | $260,900 |
| 2003 | -- | $260,900 |
| 2002 | -- | $260,900 |
| 2001 | -- | $260,900 |
Find assessor info on the county website
Monthly payment
Est. payment
Payment breakdown
Explore the cost of this home by adjusting the details. Changes won't be saved.Climate risks
Neighborhood: 07727
Nearby schools
GreatSchools rating
- 7/10Ardena Elementary SchoolGrades: K-5Distance: 3.1 mi
- 7/10Howell Twp Middle School NorthGrades: 6-8Distance: 2.5 mi
- 5/10Howell High SchoolGrades: 9-12Distance: 2.6 mi
Schools provided by the listing agent
- Elementary: Adelphia
- Middle: Howell
- High: Howell HS
Source: MoreMLS. This data may not be complete. We recommend contacting the local school district to confirm school assignments for this home.
- $1,036,6005 bd4 ba3.1k sqft64 Vardon Way, Farmingdale, NJ 07727Off Market
- $972,7004 bd2 ba3.7k sqft68 Vardon Way, Farmingdale, NJ 07727Off Market

- $982,8004 bd3 ba2.6k sqft62 Vardon Way, Farmingdale, NJ 07727Off Market
- $981,5004 bd3 ba2.6k sqft70 Vardon Way, Farmingdale, NJ 07727Off Market
- $912,0004 bd3 ba2.5k sqft60 Vardon Way, Farmingdale, NJ 07727Sold
- $961,1004 bd3 ba2.5k sqft59 Vardon Way, Farmingdale, NJ 07727Off Market
- $964,4004 bd3 ba2.8k sqft72 Vardon Way, Farmingdale, NJ 07727Off Market
- $961,0004 bd3 ba2.6k sqft71 Vardon Way, Farmingdale, NJ 07727Off Market
A local agent can set up tours, give advice and negotiate with sellers.
A local lender can help you make sure your offer is ready when you are.
Similar homes
- $925,0004 bd4 ba2.5k sqft6 Johnny Drive, Farmingdale, NJ 07727For Sale

 MLS ID #22624196, Matthew Merritt, Keller Williams Realty Freehold. MoreMLS
 - $975,0004 bd4 ba2.9k sqft5 Hart Terrace, Tinton Falls, NJ 07753For Sale
 MLS ID #22624462, Dennis Interdonato Jr., Keller Williams Realty Ocean Living. MoreMLS
 - $829,0005 bd3 ba2.9k sqft45 N Main Street, Farmingdale, NJ 07727For Sale
 MLS ID #22620239, Leigha M Gullotta-Jackson, Berkshire Hathaway HomeServices Fox & Roach - Lavallette. MoreMLS
 - $1,299,0004 bd3 ba2.4k sqft289 Cranberry Road, Farmingdale, NJ 07727For Sale
 MLS ID #22620785, Eleanor P Murphy, Better Homes and Gardens Real Estate Murphy & Co.. MoreMLS
 - $949,9004 bd3 ba2.5k sqft4 Alpine Trail, Tinton Falls, NJ 07712For SaleMLS ID #22621519, Samantha Vallone, Natale Realtors. MoreMLS
- $819,9004 bd3 ba2.1k sqft19 Vanderveer Road, Freehold, NJ 07728For SaleMLS ID #22623771, Dennis Carcel, EXP Realty. MoreMLS
- $949,0004 bd3 ba2.1k sqft2505 Appleby Drive, Ocean Twp, NJ 07712For SaleMLS ID #22623028, Danielle Kosloski, Crossroads Realty, Inc.. MoreMLS
- $1,149,9004 bd3 ba2.9k sqft647 Colts Neck Road, Freehold, NJ 07728For SaleMLS ID #22625474, Dennis Interdonato Jr., Keller Williams Realty Ocean Living. MoreMLS
- $865,0005 bd4 ba2.8k sqft18 Coral Drive, Howell, NJ 07731For SaleMLS ID #22625186, Kyra LaFerlita, RE/MAX Revolution. MoreMLS
- $950,0005 bd3 ba2.9k sqft28 Devon Drive, Manalapan, NJ 07726For SaleMLS ID #22619418, Debra Carnesi, Keller Williams Realty West Monmouth. MoreMLS
- $1,174,9995 bd4 ba3.1k sqft15 Nicole Court, Freehold, NJ 07728For SaleMLS ID #22624690, Michael Sclafani, RE/MAX Central. MoreMLS
- $949,0005 bd3 ba2.2k sqft5 Spruce Drive, Shrewsbury Boro, NJ 07702For SaleMLS ID #22620726, Nicole M Kelly, Coldwell Banker Realty. MoreMLS
- $889,0004 bd4 ba3.4k sqft18 Camelot Terrace, Jackson, NJ 08527For SaleMLS ID #22623806, Michael Gruosso, G & G Agency Inc. MoreMLS
- $939,9004 bd3 ba2k sqft26 Iler Drive, Middletown, NJ 07748For SaleMLS ID #22624343, Rhea Goldsmith, Jersey Shore Real Estate Group Associates LLC. MoreMLS
- $899,9004 bd3 ba2.4k sqft45 The Trail, Middletown, NJ 07748For SaleMLS ID #22622670, Hope Raymond, C21 Thomson & Co.. MoreMLS
- $972,0005 bd3 ba3.7k sqft19 Goldfinch Road, Jackson, NJ 08527For SaleMLS ID #22621187, Jamie Mitchell, 1-2-3 REALTORS. MoreMLS
- $999,0004 bd3 ba2.8k sqft35 Norman Ln, Old Bridge, NJ 08857For Sale
 MLS ID #2615763R, SONJA A. WOJCIK. All Jersey MLS
 - $815,0004 bd3 ba2.6k sqft9 Kindling Way, Jackson, NJ 08527For SaleMLS ID #22624308, Naomi Lieberman, Keller Williams Shore Properties. MoreMLS
- $925,0006 bd3 ba2.9k sqft14 Schindler Dr N, Old Bridge, NJ 08857For SaleMLS ID #2702171R, MATTHEW ROWACK. All Jersey MLS
- $929,0004 bd4 ba2.9k sqft8 Cabin Brook Crescent Crest, Manchester, NJ 08759For SaleMLS ID #22620870, Tsivia Cynamon, Crossroads Realty Sapphire Group. MoreMLS
