Welcome to this gorgeous, remodeled 3-bed, 2-bath end-unit home, offering luxury, comfort, and breathtaking views in the sought-after tranquil community of Passegio in a Prime Location of Orange County! This carriage unit is recently updated, from the sleek luxury vinyl flooring to the stylish black matte hardware, creating a modern yet inviting ambiance. Highlights You’ll Love: Gourmet Kitchen – Upgraded with quartz countertops, stainless steel appliances, and shaker-style cabinets, perfect for cooking and entertaining. Spacious & Stylish Living – The open dining area flows seamlessly into the tasteful living room, featuring a tiled fireplace and stunning mountain and neighborhood views. Flexible Floor Plan – One or two of the three bedrooms can be used as private home office, ideal for work-from-home lifestyle. Serene Master Suite – A bright and airy retreat with a large walk-in closet with built-ins, plus an en-suite bath boasting dual sinks, a quartz countertop, and elegant lighting. Private Outdoor Space – Step out onto your direct-access balcony to enjoy fresh air, morning coffee, or al fresco dining. Unbeatable Location – Just steps from a beautiful community park, play ground, close to Award-Winning Schools from K-12 (all rated 9/10), shopping, hiking and biking trails, theaters, restaurants, free way and toll road, and a short drive to Laguna Beach.
Enjoy single-level living with an attached, direct-access one-car garage, plus extra parking in the community, ample green space to relax and unwind. Refrigerator, washer and dryer are included. LOW Taxes! HOA covers Fire Insurance! This move-in-ready gem is waiting for you to call it "home." Schedule a private tour today!
Sold for $868,000
Listed by: Compass • Caroline You • Contact: 949-416-8825
Bought with: Andrew C. Lee
$868,000
66 Vellisimo Dr, Aliso Viejo, CA 92656
3beds
1,335sqft
Condominium
Built in 2000
-- sqft lot
$1,079,300 Zestimate®
$650/sqft
$4,423 Estimated rent
Home value
$1,079,300
$1.00M - $1.17M
$4,423/mo
Zestimate® history
Owner options
List your home for rent
$4,423/mo
Rent Zestimate®
Find your next renter with Zillow Rental Manager. Plus, with online applications, you can quickly screen prospective tenants – for free.
$4,423/mo
Rent Zestimate®
Refinance and save
$5,948/mo
Est. payment
Refinancing to a lower rate could help reduce your monthly payments and save thousands over the life of the loan.
$5,948/mo
Est. payment
Explore your selling options
Work with a Zillow partner agent
Leverage their expertise and Zillow's premium Showcase listings to get your home seen by more buyers.
Get startedList with your own agent
Get your home in front of millions of buyers by listing it on Zillow.
Learn how to do itSell it yourself
Take full control of how buyers see your home on Zillow by listing For Sale by Owner (FSBO).
List your homeWhat's special
Zillow last checked:
Listing updated:
Listed by:
Caroline You DRE #01996315 949-910-6962,
Compass,
Katie Machoskie DRE #01380037 949-355-9722,
Compass
Bought with:
Kimiyasu Murayoshi, DRE #01329437
Andrew C. Lee
Source: CRMLS,MLS#: OC25075613 Originating MLS: California Regional MLS
Originating MLS: California Regional MLSFacts & features
Interior
Bedrooms & bathrooms
- Bedrooms: 3
- Bathrooms: 2
- Full bathrooms: 2
- Main level bathrooms: 2
- Main level bedrooms: 3
Rooms
- Room types: Bedroom, Living Room, Primary Bedroom
Primary bedroom
- Features: Main Level Primary
Primary bedroom
- Features: Primary Suite
Bedroom
- Features: All Bedrooms Up
Bedroom
- Features: Bedroom on Main Level
Bathroom
- Features: Bathtub, Dual Sinks, Quartz Counters, Remodeled, Separate Shower, Tub Shower
Kitchen
- Features: Quartz Counters, Remodeled, Self-closing Cabinet Doors, Self-closing Drawers, Updated Kitchen
Heating
- Central, Forced Air
Cooling
- Central Air
Appliances
- Included: Dishwasher, Disposal, Gas Oven, Gas Range, Microwave, Refrigerator, Water Heater, Dryer, Washer
- Laundry: In Garage
Features
- Breakfast Bar, Balcony, Ceiling Fan(s), Open Floorplan, Quartz Counters, Recessed Lighting, All Bedrooms Up, Bedroom on Main Level, Main Level Primary, Primary Suite
- Flooring: Carpet, Vinyl
- Has fireplace: Yes
- Fireplace features: Living Room
- Common walls with other units/homes: 1 Common Wall,End Unit,No One Above,No One Below
Interior area
- Total interior livable area: 1,335 sqft
Property
Parking
- Total spaces: 2
- Parking features: Assigned, Direct Access, Garage, Garage Door Opener, One Space
- Attached garage spaces: 1
- Uncovered spaces: 1
Features
- Levels: Two
- Stories: 2
- Entry location: side
- Pool features: None
- Has view: Yes
- View description: Mountain(s), Neighborhood
Lot
- Size: 2.18 Acres
Details
- Parcel number: 93814087
- Special conditions: Standard
Construction
Type & style
- Home type: Condo
- Property subtype: Condominium
- Attached to another structure: Yes
Condition
- Turnkey
- New construction: No
- Year built: 2000
Utilities & green energy
- Electric: Standard
- Sewer: Public Sewer
- Water: Public
- Utilities for property: Electricity Connected, Natural Gas Connected, Sewer Connected, Water Connected
Community & HOA
Community
- Features: Curbs, Hiking, Park, Street Lights, Sidewalks
- Security: Carbon Monoxide Detector(s), Smoke Detector(s)
- Subdivision: Passeggio (Pasg)
HOA
- Has HOA: Yes
- Amenities included: Maintenance Grounds, Management, Maintenance Front Yard
- HOA fee: $467 monthly
- HOA name: Passegio
- HOA phone: 949-450-0202
- Second HOA fee: $119 quarterly
- Second HOA name: Avca
- Second HOA phone: 949-243-7750
Location
- Region: Aliso Viejo
Financial & listing details
- Price per square foot: $650/sqft
- Tax assessed value: $833,360
- Annual tax amount: $8,408
- Date on market: 4/11/2025
- Cumulative days on market: 10 days
- Listing terms: Cash,Conventional,1031 Exchange,FHA,Fannie Mae,Freddie Mac
- Inclusions: Refrigerator, washer, dryer
- Exclusions: Staging furniture and decorations
- Road surface type: Paved
Price history
| Date | Event | Price |
|---|---|---|
| 11/16/2025 | Listing removed | $3,850$3/sqft |
Source: CRMLS #OC25240112 Report a problem | ||
| 10/16/2025 | Listed for rent | $3,850$3/sqft |
Source: CRMLS #OC25240112 Report a problem | ||
| 5/21/2025 | Sold | $868,000$650/sqft |
Source:  CRMLS #OC25075613 Report a problem CRMLS #OC25075613 Report a problem | ||
| 5/10/2025 | Pending sale | $868,000$650/sqft |
Source: CRMLS #OC25075613 Report a problem | ||
| 4/23/2025 | Contingent | $868,000$650/sqft |
Source: CRMLS #OC25075613 Report a problem | ||
| 4/11/2025 | Listed for sale | $868,000+8.4%$650/sqft |
Source: CRMLS #OC25075613 Report a problem | ||
| 7/21/2022 | Sold | $801,000+3.4%$600/sqft |
Source: Public Record Report a problem | ||
| 6/29/2022 | Pending sale | $774,900$580/sqft |
Source: CRMLS #OC22134681 Report a problem | ||
| 6/22/2022 | Listed for sale | $774,900+159.2%$580/sqft |
Source: CRMLS #OC22134681 Report a problem | ||
| 10/1/2002 | Sold | $299,000+66.1%$224/sqft |
Source: Public Record Report a problem | ||
| 12/30/1999 | Sold | $180,000$135/sqft |
Source: Public Record Report a problem | ||
Public tax history
| Year | Property taxes | Tax assessment |
|---|---|---|
| 2025 | $8,408 +2% | $833,360 +2% |
| 2024 | $8,242 +2.3% | $817,020 +2% |
| 2023 | $8,054 +95.9% | $801,000 +96.3% |
| 2022 | $4,111 +2% | $408,067 +2% |
| 2021 | $4,030 +1% | $400,066 +1% |
| 2020 | $3,989 | $395,964 +2% |
| 2019 | $3,989 +2% | $388,200 +2% |
| 2018 | $3,911 +4% | $380,589 +2% |
| 2017 | $3,759 | $373,127 +2% |
| 2016 | $3,759 +2.4% | $365,811 +1.5% |
| 2015 | $3,673 -9.5% | $360,317 +2% |
| 2014 | $4,057 | $353,259 +12% |
| 2013 | -- | $315,353 |
| 2012 | -- | $315,353 -6% |
| 2011 | -- | $335,482 |
| 2010 | -- | $335,482 +1.8% |
| 2009 | -- | $329,687 |
| 2008 | -- | $329,687 +2% |
| 2007 | -- | $323,223 +2% |
| 2006 | -- | $316,886 +2% |
| 2005 | -- | $310,673 +2% |
| 2004 | -- | $304,582 +1.9% |
| 2003 | -- | $299,000 +59.8% |
| 2002 | -- | $187,167 +2% |
| 2001 | $3,100 +1.1% | $183,498 +2% |
| 2000 | $3,066 | $179,900 |
Find assessor info on the county website
Neighborhood: 92656
Nearby homes
- $679,9002 bd2 ba970 sqft55 Vellisimo Dr, Aliso Viejo, CA 92656Off Market

- $731,6002 bd2 ba936 sqft55 Vellisimo Dr #1, Aliso Viejo, CA 92656Off Market

- $704,4002 bd2 ba1k sqft87 Vellisimo Dr, Aliso Viejo, CA 92656Off Market
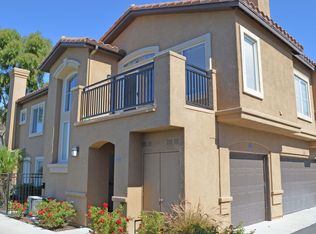
- $662,7002 bd2 ba1k sqft75 Vellisimo Dr, Aliso Viejo, CA 92656Off Market
- $928,4003 bd3 ba1.4k sqft73 Vellisimo Dr, Aliso Viejo, CA 92656Off Market
- $892,2003 bd2 ba1.3k sqft71 Vellisimo Dr, Aliso Viejo, CA 92656Off Market
- $762,7002 bd2 ba1.1k sqft67 Vellisimo Dr, Aliso Viejo, CA 92656Off Market
- $981,2003 bd3 ba1.4k sqft65 Vellisimo Dr, Aliso Viejo, CA 92656Off Market
Nearby schools
GreatSchools rating
- 10/10Canyon Vista Elementary SchoolGrades: K-5Distance: 0.7 mi
- 8/10Don Juan Avila Middle SchoolGrades: 6-8Distance: 0.9 mi
- 10/10Aliso Niguel High SchoolGrades: 9-12Distance: 1.3 mi
Schools provided by the listing agent
- Elementary: Canyon
- Middle: Don Juan Avila
- High: Aliso Niguel
Source: CRMLS. This data may not be complete. We recommend contacting the local school district to confirm school assignments for this home.
Get a cash offer in 3 minutes
Find out how much your home could sell for in as little as 3 minutes with a no-obligation cash offer.
Estimated market value
$1,079,300
Get a cash offer in 3 minutes
Find out how much your home could sell for in as little as 3 minutes with a no-obligation cash offer.
Estimated market value
$1,079,300
- California
- Orange County
- Aliso Viejo
- 92656
- 66 Vellisimo Dr
Nearby cities
Nearby zip codes
Other Aliso Viejo Topics
