Thoughtfully built in 2024, quality throughout. Built in 2024 with high-quality materials, this spacious home features extra-high ceilings and hardwood & tile floors throughout. The sun-drenched kitchen offers ample cabinetry, a walk-in pantry, and a large granite island that seats four. A direct entrance from the garage adds everyday convenience. Enjoy your mornings on the front porch overlooking a private wooded yard, or relax on the spacious back deck tucked into a quiet, wooded setting.
First-floor living is made easy with a bedroom, walk-in closet, ensuite bath, and laundry all conveniently located on one level. Could be used as first floor primary or the perfect guest suite.
Upstairs, an expansive landing offers flexible use, currently a cozy reading nook. The large, sunny primary bedroom includes a walk-in closet. Two additional bedrooms provide plenty of space. The upstairs bath features dual sinks and an oversized tiled shower.
Efficient natural gas Viessmann boiler provides heat and hot water, with individual thermostats in each upstairs bedroom and two first-floor zones; one for bedroom, one for living space. Spray foam insulation acts as both insulation and vapor barrier, and a heat exchange system keeps the home cool and comfortable all summer long.
Full, unfinished walkout basement offers storage or future finished living space.
Located just over the Pownal line, 3 miles from I-295 and downtown Freeport.
Pending
$899,000
66 Verrill Road, Pownal, ME 04069
4beds
2,564sqft
Single Family Residence
Built in 2024
0.9 Acres Lot
$-- Zestimate®
$351/sqft
$-- HOA
What's special
Walk-in pantryExtra-high ceilingsSun-drenched kitchenAmple cabinetryLarge sunny primary bedroom
- 41 days
- 445
- 24
Likely to sell faster than
Zillow last checked:
Listing updated:
Listed by:
Keller Williams Realty
Source: Maine Listings,MLS#: 1674858
Facts & features
Interior
Bedrooms & bathrooms
- Bedrooms: 4
- Bathrooms: 3
- Full bathrooms: 3
Primary bedroom
- Features: Walk-In Closet(s), Full Bath, Soaking Tub, Suite
- Level: First
Primary bedroom
- Features: Above Garage, Walk-In Closet(s)
- Level: Second
Bedroom 3
- Features: Closet
- Level: Second
Bedroom 4
- Features: Closet
- Level: Second
Dining room
- Features: Dining Area, Informal
- Level: First
Kitchen
- Features: Kitchen Island, Pantry
- Level: First
Laundry
- Features: Built-in Features
- Level: First
Living room
- Features: Informal, Cathedral Ceiling(s)
- Level: First
Heating
- Baseboard, Hot Water, Zoned
Cooling
- None
Appliances
- Included: Cooktop, Dishwasher, Dryer, Gas Range, Refrigerator, Wall Oven, Washer
- Laundry: Built-Ins
Features
- 1st Floor Bedroom, 1st Floor Primary Bedroom w/Bath, Bathtub, Pantry, Shower, Storage, Walk-In Closet(s)
- Flooring: Tile, Hardwood
- Windows: Double Pane Windows
- Basement: Walk-Out Access,Full,Unfinished
- Has fireplace: No
Interior area
- Total structure area: 2,564
- Total interior livable area: 2,564 sqft
- Finished area above ground: 2,564
- Finished area below ground: 0
Property
Parking
- Total spaces: 1.5
- Parking features: Gravel, 5 - 10 Spaces
- Attached garage spaces: 1.5
Features
- Patio & porch: Deck, Porch
- Has view: Yes
- View description: Trees/Woods
Lot
- Size: 0.9 Acres
- Features: Rural, Wooded
Details
- Zoning: Residential
- Other equipment: Internet Access Available
Construction
Type & style
- Home type: SingleFamily
- Architectural style: Contemporary
- Property subtype: Single Family Residence
Materials
- Wood Frame, Fiber Cement
- Foundation: Poured Concrete
- Roof: Shingle
Condition
- Year built: 2024
Utilities & green energy
- Electric: Circuit Breakers
- Sewer: Private Sewer, Septic Design Available
- Water: Private, Well
Community & HOA
Community
- Security: Air Radon Mitigation System
Location
- Region: Pownal
Financial & listing details
- Price per square foot: $351/sqft
- Annual tax amount: $8,643
- Date on market: 8/5/2026
- Road surface type: Paved
Estimated market value
Not available
Estimated sales range
Not available
$4,562/mo
Price history
| Date | Event | Price |
|---|---|---|
| 8/24/2026 | Pending sale | $899,000$351/sqft |
Source:  Maine Listings #1674858 Report a problem Maine Listings #1674858 Report a problem | ||
| 8/5/2026 | Listed for sale | $899,000+591.5%$351/sqft |
Source: Maine Listings #1674858 Report a problem | ||
| 4/24/2023 | Sold | $130,000-7.1%$51/sqft |
Source: Maine Listings #1549796 Report a problem | ||
| 3/27/2023 | Contingent | $139,900$55/sqft |
Source: Maine Listings #1549796 Report a problem | ||
| 2/8/2023 | Price change | $139,900-12.5%$55/sqft |
Source: Maine Listings #1549796 Report a problem | ||
| 12/15/2022 | Listed for sale | $159,900$62/sqft |
Source: Maine Listings #1549796 Report a problem | ||
Public tax history
Tax history is unavailable.
Monthly payment
Est. payment
Payment breakdown
Explore the cost of this home by adjusting the details. Changes won't be saved.Climate risks
Neighborhood: 04069
Similar homes
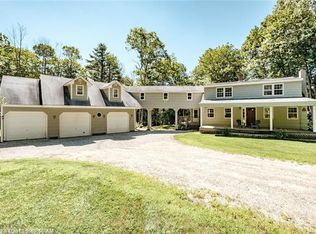
- $879,9004 bd3 ba2k sqft78A Leighton Road, Pownal, ME 04069Active

 MLS ID #1680143, Keller Williams Realty. Maine Listings
 - $899,0003 bd4 ba2.7k sqft1 Otter Run Road, Freeport, ME 04032Active
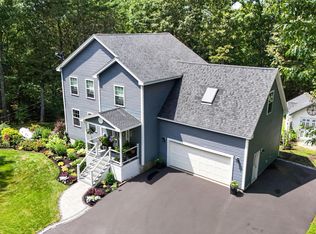 MLS ID #1675172, Coldwell Banker Realty. Maine Listings
 - $949,0003 bd2 ba2.4k sqft4 Tidal Brook Rd Extension, Freeport, ME 04032Active
 MLS ID #1679042, Peninsula Real Estate LLC. Maine Listings
 - $972,5003 bd3 ba2k sqft4 Tacoma Lane, Cumberland, ME 04021Active
 MLS ID #1680666, Legacy Properties Sotheby's International Realty. Maine Listings
 - $789,0004 bd3 ba2.9k sqft36 Granite Ridge Road, New Gloucester, ME 04260ActiveMLS ID #1679995, Real Broker. Maine Listings
- $799,0003 bd3 ba2.9k sqft20 Acorn Ridge Road, Freeport, ME 04032ActiveMLS ID #1667452, RE/MAX Shoreline. Maine Listings
- $730,0005 bd2 ba2k sqft8 Evergreen Drive, Freeport, ME 04032ActiveMLS ID #1658382, EXP Realty. Maine Listings
- $750,0004 bd3 ba2.6k sqft27 Hemlock Ridge, North Yarmouth, ME 04097ActiveMLS ID #1678036, Legacy Properties Sotheby's International Realty. Maine Listings
- $995,0004 bd3 ba3.4k sqft51 Oldfield Road, Yarmouth, ME 04096ActiveMLS ID #1671212, RE/MAX By The Bay. Maine Listings
- $979,0003 bd3 ba2.6k sqft7 Arrowhead Ridge Road, Freeport, ME 04032ActiveMLS ID #1676141, Keller Williams Realty. Maine Listings
- $850,0004 bd3 ba3.3k sqft58 Hardy Road, Falmouth, ME 04105ActiveMLS ID #1647488, Keller Williams Realty. Maine Listings
- $975,0003 bd3 ba2.4k sqft15 Alpine Drive, Windham, ME 04062ActiveMLS ID #1676501, Elevate Maine Realty. Maine Listings
- $950,0006 bd4 ba3.5k sqft160 Memorial Highway, North Yarmouth, ME 04097ActiveMLS ID #1667676, Legacy Properties Sotheby's International Realty. Maine Listings
- $899,0003 bd3 ba2.1k sqft1984 Harpswell Island Road, Harpswell, ME 04003ActiveMLS ID #1680155, Engel & Volkers Casco Bay. Maine Listings
- $1,099,0004 bd3 ba2.8k sqft84 Winding Way, Yarmouth, ME 04096ActiveMLS ID #1675096, Keller Williams Realty. Maine Listings
- $895,0003 bd2 ba1.8k sqft5 Seymour Road, Harpswell, ME 04066ActiveMLS ID #1666644, Rob Williams Real Estate Brokers. Maine Listings
- $949,9954 bd3 ba2.3k sqft4 Pleasant Hill Road, Falmouth, ME 04105ActiveMLS ID #1674017, Rockstar Real Estate. Maine Listings
- $725,0003 bd3 ba1.9k sqft110 Christopher Road, North Yarmouth, ME 04097ActiveMLS ID #1676907, Keller Williams Realty. Maine Listings
- $985,0004 bd3 ba2.3k sqft28 Headland Road, Harpswell, ME 04079ActiveMLS ID #1677599, Roxanne York Real Estate. Maine Listings
- $899,9004 bd3 ba3.5k sqft43 Alice Court, Portland, ME 04103ActiveMLS ID #1669214, Harborview Properties, Inc.. Maine Listings
