Second en-suite bedroomThoughtfully positioned skylightsSpacious bi-level patioOversized freestanding tubAccenting backsplashTwo gas fireplacesHigh-end finishes throughout
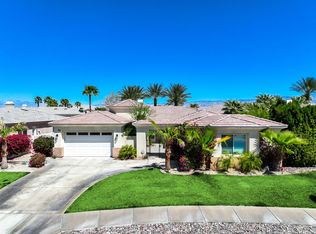
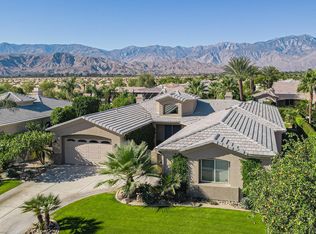
This impressive designer residence boasts nearly 4,000 square feet of living space under roof and occupies a spacious 14,800 sq ft lot--one of the largest in Versailles. With high-end finishes throughout, its eye-catching design leaves a lasting impression on every visitor.The refined details extend across the entire residence, featuring 8-foot wood and glass doors, soaring 12-foot ceilings, and thoughtfully positioned skylights that fill key areas with natural light while enhancing the spacious ambiance throughout. The home features distinctive lighting with each area enhanced by carefully selected fixtures that elevate each space into a sophisticated environment. The chef's kitchen with espresso colored cabinetry, accenting backsplash, elegant Taj Mahal quartz countertops, premium Kitchen-aid built-in appliances, center island with gas range, expansive counter space and peninsula allowing enough room for gathering or creating your favorite dishes. The gorgeous kitchen flows into the eat-in dining and family room making this an ideal place to cuddle up for movie night in front of the one of two gas fireplaces. The home is perfect for both relaxation and entertainment. Offering three spacious bedrooms, three and 1/4 baths and a primary retreat that fills every need including a spa-like bath with oversized freestanding tub, large custom tile shower with glass-enclosure, flex area ideal for yoga, office or cozy reading ....you decide....But... the real show stopper is the two, YES TWO, floor to ceiling dream custom closets, including open shelving to display your favorites, a dressing area with full length mirror, and more than enough hanging space. Follow down the hallway to the second en-suite bedroom, hall bathroom with custom tile and glass enclosed shower with exterior entrance to accommodate the outside guests and one more large bedroom.The spacious bi-level patio offers two fire features, a spa spillover, bubbling water feature, new Pentair pool equipment (under warranty), built-in BBQ and enough space for large gatherings. There are too many features to list you'll need to see for yourself.This home is ideally situated near the famous Disney Cotino property. By this fall, you will have the opportunity to enjoy new restaurants and shopping when Disney's ''Main Street'' is completed. Centrally located to just about everything the desert has to offer. Come enjoy the tranquility of this special home, you won't be disappointed
Room types: Bedroom, Entry/Foyer, Family Room, Living Room, Primary Bedroom, Other, Retreat, Dining Room
Primary bedroom
Features: Main Level Primary
Primary bedroom
Features: Primary Suite
Bedroom
Features: Bedroom on Main Level
Bathroom
Features: Bidet, Bathtub, Linen Closet, Separate Shower, Tile Counters, Vanity
Other
Features: Dressing Area
Kitchen
Features: Stone Counters
Other
Features: Walk-In Closet(s)
Heating
Fireplace(s), Natural Gas
Cooling
Central Air, Gas
Appliances
Included: Dishwasher, Gas Cooktop, Disposal, Gas Water Heater, Microwave, Refrigerator, Self Cleaning Oven, Water To Refrigerator
Laundry: Laundry Room
Features
Breakfast Bar, Breakfast Area, Separate/Formal Dining Room, High Ceilings, Bedroom on Main Level, Dressing Area, Main Level Primary, Primary Suite, Walk-In Closet(s)
Flooring: Tile, Wood
Doors: Double Door Entry, Sliding Doors
Has fireplace: Yes
Fireplace features: Family Room, Gas, Primary Bedroom
Interior area
Total interior livable area: 3,789 sqft
Property
Parking
Total spaces: 6
Parking features: Driveway, Garage, Garage Door Opener, On Street
Attached garage spaces: 3
Uncovered spaces: 3
Features
Levels: One
Stories: 1
Exterior features: Barbecue, Kennel
Has private pool: Yes
Pool features: Gunite, Electric Heat, In Ground, Private, Waterfall
Spa features: Gunite, Heated, In Ground, Private
Fencing: Block
Has view: Yes
View description: Desert, Mountain(s), Pool
Lot
Size: 0.34 Acres
Features: Drip Irrigation/Bubblers, Landscaped, Sprinklers Timer, Sprinkler System
Details
Parcel number: 685190023
Special conditions: Standard
Construction
Type & style
Home type: SingleFamily
Architectural style: Contemporary
Property subtype: Single Family Residence
Materials
Stucco
Condition
Updated/Remodeled
New construction: No
Year built: 2004
Community & HOA
Community
Features: Gated
Security: Closed Circuit Camera(s), Gated Community
Explore the cost of this home by adjusting the details. Changes won't be saved.
Principal & interest
$1,547
Mortgage insurance
$0
Property taxes
$170
Home insurance
$105
HOA fees
$0
Utilities
Not included
All calculations are estimates and provided by Zillow, Inc. for informational purposes only. Actual amounts may vary.
HOA fees may include property taxes on listings classified as Co-Ops. Contact the listing agent and/or owner for fee details.
Mortgage interest rates are dependent on a number of factors, including credit score, down payment, and repayment length. Interest rate data provided by Zillow Group Marketplace, Inc. as of 1/1/1970 from various mortgage lenders with which we have lead or other similar arrangements; the Estimated Payment is an average of those rates.
See how much you could borrow to make a competitive offer.