Skip main navigation
Off market
  • $134,700

    66 View Terrace Dr Suite 9, Southgate, KY 41071

    2beds
    946sqft
    Apartment
    Built in ----
    -- sqft lot
    $134,700 Zestimate®
    $142/sqft
    $1,377 Estimated rent

    Home value

    $134,700

    $121,000 - $148,000

    $1,377/mo

    Zestimate® history
    Loading
    Loading...

    Owner options

    List your home for rent

    $1,377/mo

    Rent Zestimate®

    Find your next renter with Zillow Rental Manager. Plus, with online applications, you can quickly screen prospective tenants – for free.

    Learn more

    $1,377/mo

    Rent Zestimate®

    Refinance and save

    $892/mo

    Est. payment

    Refinancing to a lower rate could help reduce your monthly payments and save thousands over the life of the loan.

    See today's rates

    $892/mo

    Est. payment

    Explore your selling options

    Work with a Zillow partner agent

    Leverage their expertise and Zillow's premium Showcase listings to get your home seen by more buyers.

    Get started

    List with your own agent

    Get your home in front of millions of buyers by listing it on Zillow.

    Learn how to do it

    Sell it yourself

    Take full control of how buyers see your home on Zillow by listing For Sale by Owner (FSBO).

    List your home

    What's special

    Brand new flooring throughoutInhouse washer and dryer

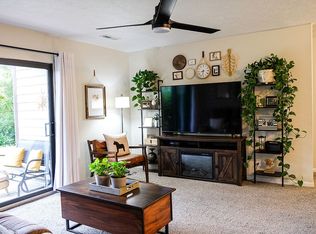
    2 bedroom and 2 bath condo, with inhouse washer and dryer, refrigerator, stove/oven, dishwasher, brand new flooring throughout, newly designed wood burning fireplace, and balcony. Amenities included: Landscaping, Playground, Pool, Tennis Court(s), Clubhouse, Fitness Center, Trail(s). Friendly neighborhood, 4 - 5 Miles to downtown Cincinnati and Northern Kentucky University. Owner Pays HOA fees. Renter pays for gas and electric. Renter pays for Water & Sanitation fees. Security Deposit of $1500 due upon signing the lease and rent is due on 1st of every month. No smoking allowed. Lease duration is 12 months. Must provide 1 month notice upon moving. Association Amenities: landscaping, pool, tennis court(s), clubhouse, fitness center, designated storage space School Information: Middle Or Junior School: Campbell County Middle School Elementary School: Highland Heights Elementary High School District: Campbell Co Public High School: Campbell County High Room Type: Primary Bedroom Room Dimensions: 11x15 Room Length: 11.00 Room Width: 15.00 Room Type: Bedroom 2 Room Dimensions: 11x12 Room Length: 11.00 Room Width: 12.00 Room Type: Dining Room Room Dimensions: 8x11 Room Length: 8.00 Room Width: 11.00 Room Type: Living Room Room Dimensions: 15x16 Room Length: 15.00 Room Width: 16.00 Room Type: Kitchen Room Dimensions: 8x29 Room Length: 8.00 Room Width: 29.00 Room Type: Entry Room Dimensions: 4x6 Room Length: 4.00 Room Width: 6.00 Renter pays for gas and electric. Renter pays for Water & Sanitation fees. Security Deposit of $1500 due upon signing the lease and rent is due on 1st of every month. No smoking allowed. Lease duration is 12 months. Must provide 1 month notice upon moving. Small dogs allowed. $200 pet deposit. Maximum occupants: 4.

    This property is off market, which means it's not currently listed for sale or rent on Zillow. This may be different from what's available on other websites or public sources.

    Zillow last checked:

    Listing updated:

    Source: Zillow Rentals

    Facts & features

    Interior

    Bedrooms & bathrooms
    • Bedrooms: 2
    • Bathrooms: 2
    • Full bathrooms: 2
    Heating
    • Forced Air, Fireplace
    Cooling
    • Central Air
    Appliances
    • Included: Dishwasher, Dryer, Freezer, Oven, Refrigerator, Washer
    • Laundry: In Unit
    Features
    • Flooring: Hardwood
    • Has fireplace: Yes
    Interior area
    • Total interior livable area: 946 sqft

    Property

    Parking
    • Parking features: Parking Lot
    • Details: Contact manager
    Features
    • Exterior features: Electricity not included in rent, Gas not included in rent, Heating system: Forced Air, Sewage not included in rent, Water not included in rent
    • Pool features: Pool
    Details
    • Parcel number: 999991093400

    Construction

    Type & style
    • Home type: Apartment
    • Property subtype: Apartment

    Community & HOA

    Community
    • Features: Clubhouse, Fitness Center, Pool
    • Deposit fee: $1,500
    HOA
    • Amenities included: Fitness Center, Pool
    Location
    • Region: Southgate

    Financial & listing details

    • Price per square foot: $142/sqft
    • Tax assessed value: $83,000
    • Annual tax amount: $853
    • Date on market: 2/19/2026
    • Lease term: 1 Year

    Price history

    DateEventPrice
    4/24/2026Listing removed$1,500$2/sqft
    Source: Zillow Rentals Report a problem
    2/19/2026Listed for rent$1,500$2/sqft
    Source: Zillow Rentals Report a problem
    9/5/2007Sold$78,000$82/sqft
    Source: Public Record Report a problem

    Public tax history

    YearProperty taxesTax assessment
    2024$853 +2.8%$83,000
    2023$830 -4.8%$83,000
    2022$872 +43.6%$83,000 +45.6%
    2021$607 -1.4%$57,000
    2018$615 -10.2%$57,000
    2017$685 +6.4%$57,000
    2016$644 $57,000
    2015$644 +2.7%$57,000
    2014$627 $57,000 -16.2%
    2013-- $68,000
    2012-- $68,000
    2011-- $68,000 -12.8%
    2010-- $78,000
    2009-- $78,000
    2008-- $78,000 +11.4%
    2007-- $70,000
    2006-- $70,000 +16.7%
    2005-- $60,000
    2004-- $60,000
    2003-- $60,000
    2002$512 $60,000 +18.4%
    2001-- $50,661
    2000-- $50,661
    Find assessor info on the county website

    Neighborhood: 41071

    Nearby schools

    GreatSchools rating
    Get a cash offer in 3 minutes
    Find out how much your home could sell for in as little as 3 minutes with a no-obligation cash offer.
    Estimated market value
    $134,700
    Get a cash offer in 3 minutes
    Find out how much your home could sell for in as little as 3 minutes with a no-obligation cash offer.
    Estimated market value
    $134,700