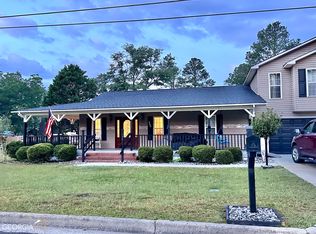
Timeless brick home in McRae Ga! This beautiful home is a 3 bed 2 bath with a spacious backyard area! Entering into the side entrance you will see the sunroom that opens up to either your formal dining room or kitchen area. This updated kitchen has an abundance of cabinet space as nice appliances. Extra cabinet space outside of the kitchen area for storage of can goods or spices. To the right is a large living area with a brick fireplace and access to the outside patio area. To your right is the hallway leading to your 3 bedrooms and 2 baths. In your primary bedroom, you have your 2nd bathroom. This bathroom also has an additional doorway to the kitchen area. On the outside of the home is a 2-car garage with a lean to on the back. This unique home is perfect for a small family or a starter home!! Let us bring you home!
Active
$187,000
66 W 10th St, Helena, GA 31037
3beds
1,974sqft
Single Family Residence
Built in 1978
0.58 Acres Lot
$183,900 Zestimate®
$95/sqft
$-- HOA
What's special
Brick fireplaceSpacious backyard areaUpdated kitchenTimeless brick homeNice appliancesAbundance of cabinet spaceFormal dining room
- 8 days
- 37
- 5
Zillow last checked:
Listing updated:
Listed by:
Susan M Evans 912-423-9291,
Susan Evans Realty LLC
Source: GAMLS,MLS#: 10843924
Facts & features
Interior
Bedrooms & bathrooms
- Bedrooms: 3
- Bathrooms: 2
- Full bathrooms: 2
- Main level bathrooms: 2
- Main level bedrooms: 3
Rooms
- Room types: Family Room, Sun Room
Dining room
- Features: Seats 12+, Separate Room
Kitchen
- Features: Breakfast Area, Pantry
Heating
- Central
Cooling
- Ceiling Fan(s), Central Air
Appliances
- Included: Dishwasher, Microwave, Oven/Range (Combo), Refrigerator, Stainless Steel Appliance(s)
- Laundry: Laundry Closet
Features
- Walk-In Closet(s)
- Flooring: Carpet, Laminate
- Basement: Crawl Space
- Number of fireplaces: 1
Interior area
- Total structure area: 1,974
- Total interior livable area: 1,974 sqft
- Finished area above ground: 1,974
- Finished area below ground: 0
Property
Parking
- Parking features: Carport
- Has carport: Yes
Features
- Levels: One
- Stories: 1
- Patio & porch: Patio
Lot
- Size: 0.58 Acres
- Features: City Lot
Details
- Parcel number: H01100 015
Construction
Type & style
- Home type: SingleFamily
- Architectural style: Traditional
- Property subtype: Single Family Residence
Materials
- Brick
- Roof: Composition
Condition
- Resale
- New construction: No
- Year built: 1978
Utilities & green energy
- Sewer: Public Sewer
- Water: Public
- Utilities for property: Cable Available, Electricity Available
Community & HOA
Community
- Features: Airport/Runway, Fitness Center, Golf, Park, Playground, Sidewalks, Street Lights, Near Shopping
- Subdivision: none
HOA
- Has HOA: No
- Services included: None
Location
- Region: Helena
Financial & listing details
- Price per square foot: $95/sqft
- Tax assessed value: $148,553
- Annual tax amount: $1,404
- Date on market: 9/9/2026
- Cumulative days on market: 7 days
- Listing agreement: Exclusive Right To Sell
- Electric utility on property: Yes
Estimated market value
$183,900
$175,000 - $193,000
$1,409/mo
Price history
| Date | Event | Price |
|---|---|---|
| 9/11/2026 | Listed for sale | $187,000+15.4%$95/sqft |
Source:  GAMLS #10843924 Report a problem GAMLS #10843924 Report a problem | ||
| 3/21/2023 | Sold | $162,000-4.1%$82/sqft |
Source: Public Record Report a problem | ||
| 2/24/2023 | Pending sale | $169,000$86/sqft |
Source: GAMLS #10088575 Report a problem | ||
| 9/6/2022 | Listed for sale | $169,000$86/sqft |
Source: GAMLS #10088575 Report a problem | ||
Public tax history
| Year | Property taxes | Tax assessment |
|---|---|---|
| 2025 | $1,959 | $59,421 +8.7% |
| 2024 | $1,959 +1.9% | $54,665 +14.8% |
| 2023 | $1,922 -0.2% | $47,608 |
| 2022 | $1,926 +37.1% | $47,608 +42.6% |
| 2021 | $1,405 +4.9% | $33,381 +6.9% |
| 2020 | $1,339 -0.5% | $31,220 |
| 2019 | $1,345 +0.4% | $31,220 |
| 2018 | $1,340 -0.6% | $31,220 -0.9% |
| 2017 | $1,347 | $31,492 |
| 2016 | -- | $31,492 |
| 2015 | -- | $31,492 -2.8% |
| 2014 | -- | $32,384 +0% |
| 2013 | -- | $32,383 |
| 2012 | -- | -- |
| 2011 | -- | -- |
| 2010 | -- | -- |
| 2009 | -- | -- |
Find assessor info on the county website
Monthly payment
Est. payment
Payment breakdown
Explore the cost of this home by adjusting the details. Changes won't be saved.Climate risks
Neighborhood: 31037
Nearby schools
Schools provided by the listing agent
- Elementary: Telfair
- Middle: Telfair
- High: Telfair
Source: GAMLS. This data may not be complete. We recommend contacting the local school district to confirm school assignments for this home.
Similar homes
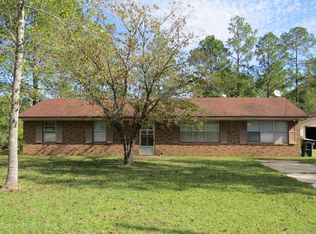
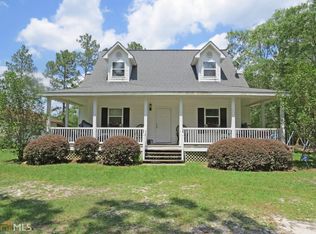
- $219,9004 bd2 ba1.6k sqft72 W 10th St, Mc Rae Helena, GA 31037ActiveMLS ID #10831483, Susan M Evans, Susan Evans Realty LLC. GAMLS
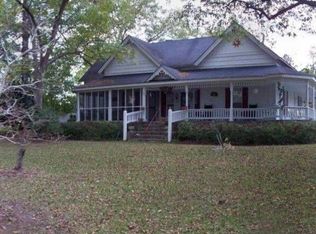
- $--4 bd2 ba2k sqft36 W Liberty St, Mc Rae, GA 31055Auction
 Xome
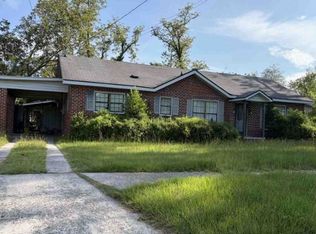
Xome - $219,0003 bd3 ba2.1k sqft36 Huckabee St, Mc Rae, GA 31055Active

 MLS ID #10817644, Susan M Evans, Susan Evans Realty LLC. GAMLS
 - $236,0004 bd4 ba2.8k sqft177 W Brewton St, Mc Rae, GA 31055Active
 MLS ID #10845092, Susan M Evans, Susan Evans Realty LLC. GAMLS
 - $139,9003 bd1 ba1k sqft36 Strozier St, Mc Rae, GA 31055ActiveMLS ID #10831781, Susan M Evans, Susan Evans Realty LLC. GAMLS
- $149,9004 bd2 ba2k sqft210 W Graham St, Mc Rae, GA 31055ActiveMLS ID #10846089, Jade Johnson, Keller Williams Georgia Communities. GAMLS
- $209,0003 bd2 ba1.2k sqft110 W Kenny Drive, Hinesville, GA 31313For Sale
 MLS ID #SA361296, Drew Doheny, RE/MAX Accent. Hive MLS
 - $149,0002 bd2 ba1.1k sqft10 W Graham St, Mc Rae, GA 31055ActiveMLS ID #10809492, Kristen Holland, Susan Evans Realty LLC. GAMLS
- $124,9903 bd2 ba1.2k sqft47 Walnut St, Mc Rae, GA 31055ActiveMLS ID #10807820, Scott W Fader, Joseph Walter Realty, LLC. GAMLS
- $165,0004 bd2 ba1.9k sqft44 Hilltop Dr, Lumber City, GA 31549ActiveMLS ID #10821045, Patrick Mitchell, Real Broker, LLC. GAMLS
- $168,0003 bd2 ba1.7k sqft5540 Bacon Ave, Eastman, GA 31023ActiveMLS ID #10834950, Jeff Turkett, Susan Evans Realty LLC. GAMLS
- $185,9002 bd3 ba1.7k sqft125 Creighton St, Eastman, GA 31023ActiveMLS ID #10720508, Brandy Hendricks, eXp Realty. GAMLS
- $105,0002 bd2 ba1.1k sqft27 E Bruce St, Mc Rae, GA 31055ActiveMLS ID #10576400, William W Routh III, Routh Realtors, LLC. GAMLS
- $229,0003 bd2 ba1.4k sqft1962 Anderson Rd, Rentz, GA 31075ActiveMLS ID #10531456, Pamela W. Lee, Dublin GA Real Estate. GAMLS
- $249,5002 bd1 ba1.3k sqft94 S 3rd Ave, Mc Rae, GA 31055For Sale
 MLS ID #184451, Taylor Peacock, Realty Unlimited, LLC. MGMLS
 - $249,9003 bd2 ba2k sqft56 April Ln, Chauncey, GA 31011Active Under ContractMLS ID #10810803, Terri Bell, Southern Estates Homes & Land. GAMLS
- $175,0003 bd2 ba1.3k sqft85 Shady Oaks Rd, Eastman, GA 31023ActiveMLS ID #10826838, Tonya L Brown, Destination Realty. GAMLS
- $205,6003 bd2 ba1.3k sqft86 Shadydale Rd, Lumber City, GA 31549ActiveMLS ID #10803607, Susan M Evans, Susan Evans Realty LLC. GAMLS
- $155,0003 bd2 ba1.5k sqft5859 8th Ave, Eastman, GA 31023ActiveMLS ID #10789981, Gabriela Elizabeth Martinez Perez, Good Thing Realty. GAMLS
