Skip main navigation
Off market
  • $340,200

    66 W Camino Rancho Quito, Sahuarita, AZ 85629

    4beds
    2,300sqft
    SingleFamily
    Built in 2004
    5,662 Square Feet Lot
    $340,200 Zestimate®
    $148/sqft
    $2,096 Estimated rent

    Home value

    $340,200

    $323,000 - $357,000

    $2,096/mo

    Zestimate® history
    Loading
    Loading...

    Owner options

    List your home for rent

    $2,096/mo

    Rent Zestimate®

    Find your next renter with Zillow Rental Manager. Plus, with online applications, you can quickly screen prospective tenants – for free.

    Learn more

    $2,096/mo

    Rent Zestimate®

    Refinance and save

    $2,224/mo

    Est. payment

    Refinancing to a lower rate could help reduce your monthly payments and save thousands over the life of the loan.

    See today's rates

    $2,224/mo

    Est. payment

    Explore your selling options

    Work with a Zillow partner agent

    Leverage their expertise and Zillow's premium Showcase listings to get your home seen by more buyers.

    Get started

    List with your own agent

    Get your home in front of millions of buyers by listing it on Zillow.

    Learn how to do it

    Sell it yourself

    Take full control of how buyers see your home on Zillow by listing For Sale by Owner (FSBO).

    List your home

    What's special

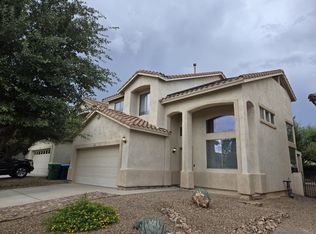
    Welcome to your dream home in beautiful Rancho Sahuarita! Beautiful home with many updates! Wood plank tile and carpet, glass kitchen counter. New oven/stove. Recently painted interior and exterior. Covered patio with brick pavers. A short walking distance to neighborhood parks and swimming. Community living at its finest! This one you need to see!

    This property is off market, which means it's not currently listed for sale or rent on Zillow. This may be different from what's available on other websites or public sources.
    Facts & features

    Interior

    Bedrooms & bathrooms
    • Bedrooms: 4
    • Bathrooms: 3
    • Full bathrooms: 3
    Heating
    • Forced air, Gas
    Cooling
    • Central
    Appliances
    • Included: Dishwasher, Dryer, Garbage disposal, Range / Oven, Washer
    • Laundry: Room
    Features
    • Smoke Detector, Ceiling Fan(s), Foyer
    • Flooring: Tile, Carpet
    Interior area
    • Total interior livable area: 2,300 sqft

    Property

    Parking
    • Total spaces: 2
    • Parking features: Carport
    Features
    • Exterior features: Stucco
    • Has view: Yes
    • View description: City
    Lot
    • Size: 5,662 sqft
    • Features: North/South Exposure
    Details
    • Parcel number: 303721460

    Construction

    Type & style
    • Home type: SingleFamily
    Materials
    • Roof: Tile
    Condition
    • Year built: 2004

    Utilities & green energy

    • Gas: Natural
    • Sewer: Connected

    Community & neighborhood

    Location
    • Region: Sahuarita

    HOA & financial

    HOA
    • Has HOA: Yes
    • HOA fee: $212 monthly

    Other

    Other facts
    • Laundry: Room
    • Sewer: Connected
    • Landscape - Rear: Natural Desert
    • Breakfast: Eat-In, Bar
    • Security: Alarm Installed
    • Construction Status: Existing
    • Miscellaneous: Deed Restrictions: Yes
    • Landscape - Front: Natural Desert
    • Window Cover: Stay
    • Lot Size Source: Assessor
    • Source of SqFt: Assessor
    • Ownership: FEE (Simple)
    • Pool: Community
    • Fence: Block
    • Facilities: Rec Center
    • Extra Room: Loft
    • Municipality/Zoning: Sahuarita - SP
    • Family Room: Family Room, Living Room
    • Status: Active Contingent
    • Contingent: Active Contingent
    • Property Sub-Type: Single Family Residence
    • Water: City
    • Construction: Frame Stucco
    • Terms: Submit All
    • Miscellaneous: Interior Steps: Y
    • Gas: Natural
    • Environmental Discl: Deed Restrictions, CC&Rs
    • View: Residential
    • Fire Prot Incl Taxes: Subscription
    • Dining Areas: Eat-In Kitchen
    • Kitchen Features: Double Sink
    • Bathroom Features: Dual Sinks/Master, Garden Tub, Separate Shower(s)
    • Interior Features: Smoke Detector, Ceiling Fan(s), Foyer
    • Garage/Carport Feat: Electric Door Opener
    • Kitchen Features: Pantry: Closet
    • Association & Fees: HOA: Yes
    • Association & Fees: HOA Payment Frequency: Monthly
    • Driveway: Paved: Concrete
    • Technology: Alarm System
    • Road Maintenance: City
    • Lot Features: North/South Exposure
    • # of Stories: Two
    • Road Type: Chip/Seal
    • Area: Green Valley Northeast
    • # of Fireplaces: 0.00
    • Electric: Electric Company: TEP
    • Tax Year: 2017
    • Main House SqFt: 2300.00
    • Tax Code: 303-72-1460
    • Taxes: 2238.56
    • Ownership: FEE (Simple)

    Price history

    DateEventPrice
    3/22/2019Sold$229,000$100/sqft
    Source: MLS of Southern Arizona #21903978 Report a problem
    2/9/2019Listed for sale$229,000+6.5%$100/sqft
    Source: Long Realty Company #21903978 Report a problem
    3/6/2018Sold$215,000-2.7%$93/sqft
    Source: MLS of Southern Arizona #21732606 Report a problem
    1/30/2018Pending sale$221,000$96/sqft
    Source: SANDER REALTY #61645 Report a problem
    1/12/2018Price change$221,000-1.8%$96/sqft
    Source: SANDER REALTY #61645 Report a problem
    12/1/2017Listed for sale$225,000+28.6%$98/sqft
    Source: SANDER REALTY #61645 Report a problem
    1/11/2016Listing removed$175,000$76/sqft
    Source: REALTY EXECUTIVES TUCSON ELITE #57055 Report a problem
    1/4/2016Pending sale$175,000-1.4%$76/sqft
    Source: REALTY EXECUTIVES TUCSON ELITE #57055 Report a problem
    12/31/2015Sold$177,500+1.4%$77/sqft
    Source: MLSSAZ/Tucson AOR #3057055 Report a problem
    10/17/2015Price change$175,000-2.7%$76/sqft
    Source: Realty Executives Tucson Elite #21528560 Report a problem
    8/15/2015Price change$179,900-5.3%$78/sqft
    Source: Berkshire Hathaway HomeServices Premier Properties #21514064 Report a problem
    6/10/2015Price change$189,900-1.6%$83/sqft
    Source: Berkshire Hathaway HomeServices Premier Properties #21514064 Report a problem
    5/14/2015Listed for sale$193,000+28.7%$84/sqft
    Source: Berkshire Hathaway HomeServices Premier Properties #21514064 Report a problem
    6/27/2014Listing removed$1,150$1/sqft
    Source: Berkshire Hathaway HomeServices Premier Properties #21416450 Report a problem
    6/11/2014Listed for rent$1,150$1/sqft
    Source: Prudential Foothills Real Estate #21416450 Report a problem
    1/18/2013Listing removed$1,150$1/sqft
    Source: Prudential Foothills Real Estate #21224778 Report a problem
    1/3/2013Price change$1,150-11.2%$1/sqft
    Source: Prudential Foothills Real Estate #21224778 Report a problem
    11/9/2012Price change$1,295-7.2%$1/sqft
    Source: Prudential Foothills Real Estate #21224778 Report a problem
    10/10/2012Listed for rent$1,395$1/sqft
    Source: Prudential Foothills Real Estate #21224778 Report a problem
    8/29/2012Listing removed$150,000$65/sqft
    Source: National Wright Realty, Inc. #21215624 Report a problem
    8/8/2012Price change$150,000-4.8%$65/sqft
    Source: National Wright Realty, Inc. #21215624 Report a problem
    6/28/2012Listed for sale$157,500+5.1%$68/sqft
    Source: National Wright Realty, Inc. #21215624 Report a problem
    5/24/2012Sold$149,900+5.6%$65/sqft
    Source: Public Record Report a problem
    4/25/2012Listed for sale$142,000-23%$62/sqft
    Source: The-Negotiators Realty #21210169 Report a problem
    8/24/2004Sold$184,430$80/sqft
    Source: Public Record Report a problem

    Public tax history

    YearProperty taxesTax assessment
    2025$2,886 +25.8%$27,243 -4.3%
    2024$2,295 +1.8%$28,474 +21.3%
    2023$2,255 -1%$23,471 +17.2%
    2022$2,278 +3%$20,026 +5.9%
    2021$2,212 -0.3%$18,906 +1.1%
    2020$2,220 $18,701 +11%
    2019$2,220 +0.8%$16,848 +14.6%
    2018$2,203 -1.6%$14,707
    2017$2,239 +4.1%$14,707 +4.8%
    2016$2,150 +11.9%$14,034 +5%
    2015$1,920 $13,365
    2014-- --
    2013-- $144,031
    2012-- --
    2011-- --
    2010-- --
    2009-- --
    2007-- --
    2006-- --
    2005-- --
    2004-- --
    2003-- --
    2002-- --

    Find assessor info on the county website

    Neighborhood: 85629

    Nearby schools

    GreatSchools rating
    Schools provided by the listing agent
    • Elementary: Anza Trail
    • Middle: Anza Trail
    • High: Walden Grove
    • District: Sahuarita

    Source: The MLS. This data may not be complete. We recommend contacting the local school district to confirm school assignments for this home.

    Get a cash offer in 3 minutes
    Find out how much your home could sell for in as little as 3 minutes with a no-obligation cash offer.
    Estimated market value
    $340,200
    Get a cash offer in 3 minutes
    Find out how much your home could sell for in as little as 3 minutes with a no-obligation cash offer.
    Estimated market value
    $340,200