Exceptional Home with a Large Dream Backyard in Rancho Sahuarita!
This is not just your average 4-bedroom, 3- car garage home; this is the ultimate entertainer's paradise! Nestled on one of the largest lots in the neighborhood, this haven is perfect for hosting unforgettable backyard barbecues!
Enjoy unparalleled privacy with no rear neighbors, while being conveniently located near a pocket park, ''Wilderness Path'', and scenic lake. The expansive backyard boasts an epic enclosed patio featuring stylish pavers, a beautifully crafted built-in gas firepit with seating, a dedicated grill station and lush green grass.
Step inside to discover an equally stunning interior! The entire first floor showcases wood-like plank tile and neutral paint throughout. You'll love the versatility of the Formal Dining Room, Front Flex Room and Great Room complete with a charming BEEHIVE FIREPLACE.
The Kitchen is a showstopper with the LARGEST island you've ever seen! 10 ft to be exact with beautiful granite. The upgraded cabinets feature professional paint treatment and soft-close hardware, maximizing both style and functionality.
The air conditioned THREE-CAR GARAGE has 240 volt outlets and ample space for vehicles, a potential gym or workshop. The water heater and both HVAC systems were replaced in 2022, ensuring peace of mind for years to come.
Don't miss the opportunity to call this extraordinary property on one of the BEST LOTS in the neighborhood, home! The community amenities are unmatched with 3 pools, a clubhouse, gym, parks, dog parks, splash park, walking paths, pickleball courts, and tons of planned activities!
Sold for $450,000
$450,000
66 W Via Teresita, Sahuarita, AZ 85629
4beds
2,486sqft
Single Family Residence
Built in 2004
8,276 Square Feet Lot
$442,100 Zestimate®
$181/sqft
$2,358 Estimated rent
Home value
$442,100
$402,000 - $482,000
$2,358/mo
Zestimate® history
Owner options
List your home for rent
$2,358/mo
Rent Zestimate®
Find your next renter with Zillow Rental Manager. Plus, with online applications, you can quickly screen prospective tenants – for free.
$2,358/mo
Rent Zestimate®
Refinance and save
$2,857/mo
Est. payment
Refinancing to a lower rate could help reduce your monthly payments and save thousands over the life of the loan.
$2,857/mo
Est. payment
Explore your selling options
Work with a Zillow partner agent
Leverage their expertise and Zillow's premium Showcase listings to get your home seen by more buyers.
Get startedList with your own agent
Get your home in front of millions of buyers by listing it on Zillow.
Learn how to do itSell it yourself
Take full control of how buyers see your home on Zillow by listing For Sale by Owner (FSBO).
List your homeWhat's special
Built-in gas firepitNeutral paintEnclosed patioUnparalleled privacyDedicated grill stationWood-like plank tileLarge dream backyard
Zillow last checked:
Listing updated:
Listed by:
Rachel Millik 623-302-3893,
Realty One Group Integrity
Bought with:
Tea Honkanen, BR538108000
Long Realty
Source: MLS of Southern Arizona,MLS#: 22511036
Facts & features
Interior
Bedrooms & bathrooms
- Bedrooms: 4
- Bathrooms: 3
- Full bathrooms: 2
- 1/2 bathrooms: 1
Heating
- Forced Air, Natural Gas
Cooling
- Central Air, Ceiling Fan(s), Ductless
Appliances
- Included: Exhaust Fan, Dishwasher, Disposal, Refrigerator, Gas Range, Lazy Susan, Microwave
- Laundry: Laundry Room, Washer, Dryer
Features
- Kitchen Island, Walk-In Closet(s), High Ceilings
- Flooring: Carpet, Ceramic Tile
- Windows: Double Pane Windows, Solar Screens
- Number of fireplaces: 1
- Fireplace features: Bee Hive, Fire Pit, Patio, Great Room
Interior area
- Total structure area: 2,486
- Total interior livable area: 2,486 sqft
Property
Parking
- Total spaces: 3
- Parking features: Garage Door Opener, Tandem
- Attached garage spaces: 3
Accessibility
- Accessibility features: None, Smart Panel
Features
- Levels: Two
- Stories: 2
- Patio & porch: Screened, Patio
- Exterior features: Native Plants, Built-in Barbecue
- Has spa: Yes
- Spa features: None
- Fencing: Block
- Has view: Yes
- View description: Residential
Lot
- Size: 8,276 Square Feet
- Features: Decorative Gravel, Shrubs, Sprinklers In Front, Borders Common Area
Details
- Parcel number: 303065690
- Zoning: Sahuarita - SP
- Special conditions: None
Construction
Type & style
- Home type: SingleFamily
- Architectural style: Contemporary
- Property subtype: Single Family Residence
Materials
- Frame - Stucco
- Roof: Tile
Condition
- Year built: 2004
Utilities & green energy
- Electric: Solar PV System
- Sewer: Sewer Connected
- Water: Water Company
- Utilities for property: Phone Connected
Green energy
- Energy generation: Solar
Community & HOA
Community
- Features: Pool, Spa, Jogging/Bike Path, Basketball Court, Fitness Center, Lake, Sidewalks, Park, Walking Trail, Pickleball
- Security: Smoke Detector(s), Carbon Monoxide Detector(s), Wrought Iron Security Door
- Subdivision: Presidio De La Madera (1-189)
HOA
- Has HOA: Yes
- Amenities included: Clubhouse, Park, Pool, Spa/Hot Tub, Tennis Court(s), Volleyball Court, Pickleball
- Services included: Common Area Maint
- HOA fee: $133 monthly
Location
- Region: Sahuarita
Financial & listing details
- Price per square foot: $181/sqft
- Tax assessed value: $297,385
- Annual tax amount: $3,153
- Date on market: 4/21/2025
- Cumulative days on market: 8 days
- Listing terms: FHA,VA Loan,Conventional,Cash
- Road surface type: Paved
Price history
| Date | Event | Price |
|---|---|---|
| 5/30/2025 | Sold | $450,000+4.7%$181/sqft |
Source:  MLS of Southern Arizona #22511036 Report a problem MLS of Southern Arizona #22511036 Report a problem | ||
| 5/30/2025 | Pending sale | $430,000$173/sqft |
Source: MLS of Southern Arizona #22511036 Report a problem | ||
| 4/29/2025 | Contingent | $430,000$173/sqft |
Source: MLS of Southern Arizona #22511036 Report a problem | ||
| 4/21/2025 | Price change | $430,000+0%$173/sqft |
Source: MLS of Southern Arizona #22511036 Report a problem | ||
| 5/13/2022 | Pending sale | $429,900-0.6%$173/sqft |
Source: MLS of Southern Arizona #22209412 Report a problem | ||
| 5/12/2022 | Sold | $432,500+0.6%$174/sqft |
Source: MLS of Southern Arizona #22209412 Report a problem | ||
| 4/16/2022 | Contingent | $429,900$173/sqft |
Source: MLS of Southern Arizona #22209412 Report a problem | ||
| 4/14/2022 | Listed for sale | $429,900+168.7%$173/sqft |
Source: MLS of Southern Arizona #22209412 Report a problem | ||
| 7/29/2010 | Sold | $160,000+0.1%$64/sqft |
Source: MLS of Southern Arizona #21021893 Report a problem | ||
| 5/28/2010 | Listed for sale | $159,900-5.9%$64/sqft |
Source: foreclosure.com Report a problem | ||
| 5/11/2010 | Sold | $170,000-21.7%$68/sqft |
Source: Public Record Report a problem | ||
| 10/10/2008 | Sold | $217,000-6.4%$87/sqft |
Source: Public Record Report a problem | ||
| 6/21/2004 | Sold | $231,955$93/sqft |
Source: Public Record Report a problem | ||
Public tax history
| Year | Property taxes | Tax assessment |
|---|---|---|
| 2026 | $3,315 +5.1% | $29,739 +2% |
| 2025 | $3,154 +25.8% | $29,167 -6.2% |
| 2024 | $2,508 +1.8% | $31,099 +21.3% |
| 2023 | $2,464 -1% | $25,633 +17.2% |
| 2022 | $2,489 +3% | $21,869 +7.1% |
| 2021 | $2,417 -0.3% | $20,423 +1.1% |
| 2020 | $2,425 | $20,204 +9.8% |
| 2019 | $2,425 +0.8% | $18,407 +14.5% |
| 2018 | $2,407 -1.6% | $16,073 |
| 2017 | $2,446 +17.7% | $16,073 +3.3% |
| 2016 | $2,078 +10.3% | $15,559 +5% |
| 2015 | $1,884 | $14,818 |
| 2014 | -- | -- |
| 2013 | -- | $152,513 |
| 2012 | -- | -- |
| 2011 | -- | -- |
| 2010 | -- | -- |
| 2009 | -- | -- |
| 2007 | -- | -- |
| 2006 | -- | -- |
| 2005 | -- | -- |
| 2004 | -- | -- |
| 2003 | -- | -- |
| 2002 | -- | -- |
Find assessor info on the county website
Neighborhood: 85629
Nearby homes
- $387,5004 bd3 ba2.7k sqft82 W Via Teresita, Sahuarita, AZ 85629Off Market
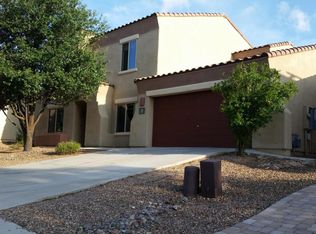
- $401,0004 bd3 ba2.7k sqft82 West Via Teresita, sahuarita, AZ 85629Off Market
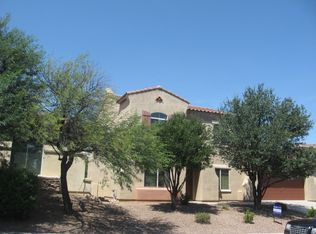
- $357,7004 bd2 ba2.4k sqft50 W Via Teresita, Sahuarita, AZ 85629Off Market
- $325,9003 bd2 ba1.9k sqft98 W Via Teresita, Sahuarita, AZ 85629Off Market

- $303,0004 bd3 ba1.7k sqft14919 S Placita Tierra Montanosa, Sahuarita, AZ 85629Off Market
- $324,200-- bd3 ba2.2k sqft14918 S Placita Tierra Montanosa, Sahuarita, AZ 85629Off Market
- $414,0004 bd3 ba2.4k sqft67 W Via Teresita, Sahuarita, AZ 85629Off Market
- $338,200-- bd2 ba1.9k sqft114 W Via Teresita, Sahuarita, AZ 85629Off Market
Nearby schools
GreatSchools rating
- 6/10Anza Trail SchoolGrades: K-8Distance: 0.6 mi
- 6/10Walden Grove High SchoolGrades: 9-12Distance: 2.3 mi
- 6/10Copper View Elementary SchoolGrades: PK-5Distance: 1.6 mi
Schools provided by the listing agent
- Elementary: Copper View
- Middle: Anza Trail
- High: Walden Grove
Source: MLS of Southern Arizona. This data may not be complete. We recommend contacting the local school district to confirm school assignments for this home.
Get a cash offer in 3 minutes
Find out how much your home could sell for in as little as 3 minutes with a no-obligation cash offer.
Estimated market value
$442,100
Get a cash offer in 3 minutes
Find out how much your home could sell for in as little as 3 minutes with a no-obligation cash offer.
Estimated market value
$442,100
- Arizona
- Pima County
- Sahuarita
- 85629
- 66 W Via Teresita
Nearby cities
Nearby zip codes
Other Sahuarita Topics
