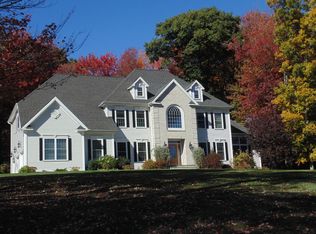
Welcome to this beautiful and meticulously updated conventional colonial, offering a perfect blend of timeless charm and modern comfort. Nestled in an area of young yet established homes, this spacious residence features 9-foot ceilings and a dramatic two-story foyer. The main level showcases gleaming hardwood floors that have just been refinished, elegant crown moldings, and detailed millwork throughout. Entertain guests in the formal dining room and formal living room, or relax in the inviting family room with a cozy fireplace. The updated kitchen is a dream with granite countertops, a center island, brand-new appliances, and a casual dining area that opens to the beautifully landscaped backyard-ideal for everyday living and hosting. Upstairs, the luxurious master suite features vaulted ceilings, a large walk-in closet, and an en-suite bath. Three additional bedrooms offer plenty of space for family and guests. The newly done, partially finished basement with full bathroom, adds even more value- perfect for a playroom, gym, or flex space. Additional recent upgrades include: New propane heating system, all new lighting fixtures, fresh paint in every room, brand-new carpeting in all bedrooms, and new landscaping. Set on a large, grassy yard, this property offers curb appeal, comfort, and quality craftsmanship. It's not just a house-it's a home, and it's completely move-in ready.
Sold for $745,000
Zillow last checked:
Listing updated:
Bought with:
Stephanie Plaza, RES.0816519
Lamacchia Realty
Source: Smart MLS,MLS#: 24105984
Price history
| Date | Event | Price |
|---|---|---|
| 12/5/2025 | Sold | $745,000-3.1%$218/sqft |
Source:  Smart MLS #24105984 Report a problem Smart MLS #24105984 Report a problem | ||
| 10/5/2025 | Pending sale | $769,000$225/sqft |
Source: Smart MLS #24105984 Report a problem | ||
| 8/15/2025 | Price change | $769,000-2.6%$225/sqft |
Source: Smart MLS #24105984 Report a problem | ||
| 7/14/2025 | Price change | $789,900-3.7%$231/sqft |
Source: Smart MLS #24105984 Report a problem | ||
| 6/27/2025 | Listed for sale | $819,900+70.8%$240/sqft |
Source: Smart MLS #24105984 Report a problem | ||
| 8/14/2020 | Sold | $479,900$140/sqft |
Source: Smart MLS #170310784 Report a problem | ||
| 7/3/2020 | Pending sale | $479,900$140/sqft |
Source: Complete Real Estate #170310784 Report a problem | ||
| 6/30/2020 | Listed for sale | $479,900$140/sqft |
Source: Complete Real Estate #170310784 Report a problem | ||
| 11/1/2019 | Listing removed | $479,900$140/sqft |
Source: Complete Real Estate #170230222 Report a problem | ||
| 8/29/2019 | Listed for sale | $479,900+26.3%$140/sqft |
Source: Complete Real Estate #170230222 Report a problem | ||
| 6/1/2004 | Sold | $379,900+163.8%$111/sqft |
Source: Public Record Report a problem | ||
| 9/29/1995 | Sold | $144,000$42/sqft |
Source: Public Record Report a problem | ||
Sell for more on Zillow
Get a Zillow Showcase℠ listing at no additional cost and you could sell for .
$765,200
2% more
+$15,304
With Zillow Showcase(estimated)
$780,504
