***PRICE IMPROVEMENT - BRING YOUR OFFERS***Discover the charm of this inviting Cape-style home, offering the perfect blend of comfort and character. With 4 bedrooms and 1.5 baths, there’s room for everyone to feel at home. Step outside and enjoy your own backyard oasis with an inground pool (rebuilt approximately 5 years ago) and a fully enclosed porch—ideal for summer gatherings or peaceful evenings. Inside, the open kitchen connects seamlessly to the living room, where a cozy gas fireplace could set the stage for memorable and quiet moments. Two main-level bedrooms with hardwood floors and two additional upstairs bedrooms provide flexible space for guests or a home office. A partially finished basement, complete with a second gas fireplace, offers even more possibilities for relaxation, recreation, or entertaining. Located on dead end street, close to the boat ramp and walking trails for your outdoor entertainment.
Sold for $335,000
$335,000
66 Wayfield Ave, Chicopee, MA 01013
4beds
1,114sqft
Single Family Residence
Built in 1955
0.32 Acres Lot
$344,000 Zestimate®
$301/sqft
$2,998 Estimated rent
Home value
$344,000
$310,000 - $382,000
$2,998/mo
Zestimate® history
Owner options
List your home for rent
$2,998/mo
Rent Zestimate®
Find your next renter with Zillow Rental Manager. Plus, with online applications, you can quickly screen prospective tenants – for free.
$2,998/mo
Rent Zestimate®
Refinance and save
$2,338/mo
Est. payment
Refinancing to a lower rate could help reduce your monthly payments and save thousands over the life of the loan.
$2,338/mo
Est. payment
Explore your selling options
Work with a Zillow partner agent
Leverage their expertise and Zillow's premium Showcase listings to get your home seen by more buyers.
Get startedList with your own agent
Get your home in front of millions of buyers by listing it on Zillow.
Learn how to do itSell it yourself
Take full control of how buyers see your home on Zillow by listing For Sale by Owner (FSBO).
List your homeWhat's special
Zillow last checked:
Listing updated:
Listed by:
Kimberly Allen Team,
Berkshire Hathaway HomeServices Realty Professionals 413-213-1500,
Maria Philpott 413-658-5141
Bought with:
Cheryl Malandrinos
HB Real Estate, LLC
Source: MLS PIN,MLS#: 73437751
Facts & features
Interior
Bedrooms & bathrooms
- Bedrooms: 4
- Bathrooms: 2
- Full bathrooms: 1
- 1/2 bathrooms: 1
- Main level bedrooms: 2
Primary bedroom
- Features: Ceiling Fan(s), Closet, Flooring - Hardwood
- Level: Main,First
Bedroom 2
- Features: Ceiling Fan(s), Closet, Flooring - Hardwood
- Level: Main,First
Bedroom 3
- Features: Cedar Closet(s), Flooring - Wall to Wall Carpet
- Level: Second
Bedroom 4
- Features: Cedar Closet(s), Flooring - Wall to Wall Carpet
- Level: Second
Bathroom 1
- Features: Bathroom - Full, Bathroom - With Tub & Shower, Flooring - Laminate
- Level: First
Bathroom 2
- Features: Bathroom - Half, Flooring - Laminate
- Level: Second
Kitchen
- Features: Flooring - Laminate, Dining Area, Exterior Access
- Level: First
Living room
- Features: Flooring - Wall to Wall Carpet, Window(s) - Picture
- Level: Main,First
Heating
- Baseboard
Cooling
- None
Appliances
- Included: Gas Water Heater, Range, Refrigerator, Washer, Dryer
- Laundry: Gas Dryer Hookup, Washer Hookup, Sink, In Basement, Electric Dryer Hookup
Features
- Flooring: Carpet, Laminate, Hardwood
- Basement: Partially Finished
- Number of fireplaces: 2
- Fireplace features: Living Room
Interior area
- Total structure area: 1,114
- Total interior livable area: 1,114 sqft
- Finished area above ground: 1,114
Property
Parking
- Total spaces: 6
- Parking features: Attached, Garage Door Opener, Storage, Paved Drive, Paved
- Attached garage spaces: 2
- Uncovered spaces: 4
Features
- Patio & porch: Deck - Composite, Enclosed
- Exterior features: Deck - Composite, Patio - Enclosed, Pool - Inground, Storage
- Has private pool: Yes
- Pool features: In Ground
Lot
- Size: 0.32 Acres
Details
- Parcel number: 2501583
- Zoning: RES
Construction
Type & style
- Home type: SingleFamily
- Architectural style: Cape
- Property subtype: Single Family Residence
Materials
- Brick
- Foundation: Concrete Perimeter, Block
- Roof: Shingle
Condition
- Year built: 1955
Utilities & green energy
- Electric: Circuit Breakers
- Sewer: Public Sewer
- Water: Public
- Utilities for property: for Electric Range, for Electric Dryer
Community & HOA
Community
- Features: Shopping, Highway Access, Public School
- Security: Security System
- Subdivision: Fairylane
HOA
- Has HOA: No
Location
- Region: Chicopee
Financial & listing details
- Price per square foot: $301/sqft
- Tax assessed value: $286,900
- Annual tax amount: $4,349
- Date on market: 8/21/2026
Price history
| Date | Event | Price |
|---|---|---|
| 12/23/2025 | Sold | $335,000+3.1%$301/sqft |
Source: MLS PIN #73437751 Report a problem | ||
| 11/22/2025 | Pending sale | $324,900$292/sqft |
Source: BHHS broker feed #73437751 Report a problem | ||
| 10/27/2025 | Price change | $324,900-6.9%$292/sqft |
Source: MLS PIN #73437751 Report a problem | ||
| 10/13/2025 | Listed for sale | $348,900$313/sqft |
Source: MLS PIN #73437751 Report a problem | ||
Public tax history
| Year | Property taxes | Tax assessment |
|---|---|---|
| 2025 | $4,349 +5.4% | $286,900 +2.6% |
| 2024 | $4,125 +4.3% | $279,500 +7.1% |
| 2023 | $3,954 +1.8% | $261,000 +14.2% |
| 2022 | $3,884 +5.5% | $228,600 +9.3% |
| 2021 | $3,682 0% | $209,100 +4% |
| 2020 | $3,682 +13.1% | $201,000 +10.9% |
| 2019 | $3,256 +2.8% | $181,300 +4.8% |
| 2018 | $3,168 +9.7% | $173,000 +3.7% |
| 2017 | $2,889 +1.2% | $166,900 -1.2% |
| 2016 | $2,856 +3.6% | $168,900 +7.5% |
| 2015 | $2,756 +100% | $157,100 |
| 2014 | $1,378 -46.4% | $157,100 -3.8% |
| 2013 | $2,570 -3.5% | $163,300 -8.4% |
| 2012 | $2,662 +1.8% | $178,300 |
| 2011 | $2,614 +9.5% | $178,300 +1.8% |
| 2010 | $2,387 -1.2% | $175,100 -4.3% |
| 2009 | $2,416 +12.2% | $183,000 +5.1% |
| 2008 | $2,153 -6.9% | $174,200 -3.9% |
| 2007 | $2,313 +10% | $181,300 +12.9% |
| 2006 | $2,102 +1.3% | $160,600 +5.6% |
| 2005 | $2,075 +9.5% | $152,100 +39.9% |
| 2004 | $1,895 +2.9% | $108,700 |
| 2003 | $1,841 +8.9% | $108,700 +7.1% |
| 2000 | $1,690 | $101,500 |
Find assessor info on the county website
Neighborhood: 01013
Nearby homes
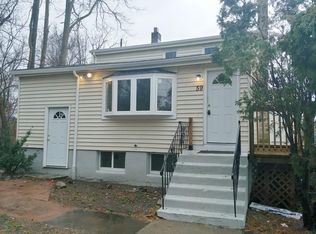
- $310,9003 bd2 ba1.8k sqft59 Wayfield Ave, Chicopee, MA 01013Off Market
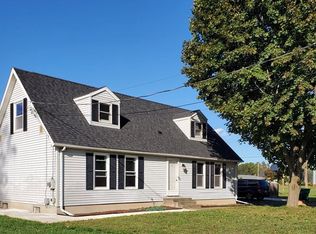
- $597,0004 bd2 ba2.8k sqft12 Trafton St, Chicopee, MA 01013Off Market
- $373,8004 bd3 ba1.3k sqft14 Paderewski Ave, Chicopee, MA 01013Off Market
- $335,0003 bd1 ba1.4k sqft8 Trafton St, Chicopee, MA 01013Pending

- $430,0003 bd2 ba2.4k sqft26 Paderewski Ave, Chicopee, MA 01013Sold
- $430,0003 bd3 ba2.3k sqft26 Paderewski St, Chicopee, MA 01013Sold
- $295,5004 bd1 ba1.2k sqft57 Amherst St, Chicopee, MA 01013Off Market
- $370,0004 bd3 ba1.9k sqft28 Amherst St, Chicopee, MA 01013Sold
Nearby schools
GreatSchools rating
- 7/10General John Stefanik Elementary SchoolGrades: K-5Distance: 0.9 mi
- 4/10Bellamy Middle SchoolGrades: 6-8Distance: 3 mi
- 2/10Chicopee High SchoolGrades: 9-12Distance: 1.9 mi
Sell for more on Zillow
Get a Zillow Showcase℠ listing at no additional cost and you could sell for .
$344,000
2% more
+$6,880
With Zillow Showcase(estimated)
$350,880
Sell for more on Zillow
Get a Zillow Showcase℠ listing at no additional cost and you could sell for .
$344,000
2% more
+$6,880
With Zillow Showcase(estimated)
$350,880
- Massachusetts
- Hampden County
- Chicopee
- 01013
- 66 Wayfield Ave
