Welcome to a hidden gem nestled in a gated community. This second floor walk up condo has been renovated with modern flooring and fixtures. The open space living room has a high ceiling, the master suite and second bedroom are on the same level and there is a walk up loft. The grounds are impeccable and the balcony overlooks a serene pond. Don't miss this move-in ready oasis!
Sold for $474,000
$474,000
66 Weatherby Lane, Central Islip, NY 11722
2beds
1,464sqft
Condominium, Residential
Built in 2015
-- sqft lot
$489,700 Zestimate®
$324/sqft
$3,413 Estimated rent
Home value
$489,700
$441,000 - $544,000
$3,413/mo
Zestimate® history
Owner options
List your home for rent
$3,413/mo
Rent Zestimate®
Find your next renter with Zillow Rental Manager. Plus, with online applications, you can quickly screen prospective tenants – for free.
$3,413/mo
Rent Zestimate®
Refinance and save
$3,677/mo
Est. payment
Refinancing to a lower rate could help reduce your monthly payments and save thousands over the life of the loan.
$3,677/mo
Est. payment
Explore your selling options
Work with a Zillow partner agent
Leverage their expertise and Zillow's premium Showcase listings to get your home seen by more buyers.
Get startedList with your own agent
Get your home in front of millions of buyers by listing it on Zillow.
Learn how to do itSell it yourself
Take full control of how buyers see your home on Zillow by listing For Sale by Owner (FSBO).
List your homeWhat's special
High ceilingMaster suite
Zillow last checked:
Listing updated:
Listed by:
Berna Khwaja 516-468-0593,
Coldwell Banker Easton Prop 631-586-6700
Bought with:
Ismael B. Padua, 40PA1087223
Voro LLC
Source: OneKey® MLS as distributed by MLS GRID,MLS#: 914525
Facts & features
Interior
Bedrooms & bathrooms
- Bedrooms: 2
- Bathrooms: 2
- Full bathrooms: 2
Heating
- Has Heating (Unspecified Type)
Cooling
- Central Air
Appliances
- Included: Convection Oven, Dishwasher, Gas Oven, Gas Range, Microwave, Refrigerator, Tankless Water Heater, Washer
- Laundry: Washer/Dryer Hookup
Features
- Galley Type Kitchen, Granite Counters, Open Floorplan, Open Kitchen, Recessed Lighting
- Flooring: Vinyl
- Attic: None
Interior area
- Total structure area: 1,464
- Total interior livable area: 1,464 sqft
Property
Parking
- Parking features: Other
Features
- Levels: One and One Half
- Pool features: Community, In Ground, Outdoor Pool
- Waterfront features: Pond
Lot
- Size: 436 Square Feet
Details
- Parcel number: 0500142010300066000
- Special conditions: None
Construction
Type & style
- Home type: Condo
- Property subtype: Condominium, Residential
Materials
- Vinyl Siding
Condition
- Year built: 2015
Utilities & green energy
- Water: Public
- Utilities for property: See Remarks
Community & HOA
Community
- Subdivision: Foxgate
HOA
- Has HOA: Yes
- Services included: Other
- HOA fee: $427 monthly
Location
- Region: Central Islip
Financial & listing details
- Price per square foot: $324/sqft
- Annual tax amount: $9,168
- Date on market: 9/18/2025
- Cumulative days on market: 15 days
- Listing agreement: Exclusive Right To Sell
Price history
| Date | Event | Price |
|---|---|---|
| 12/5/2025 | Sold | $474,000$324/sqft |
Source:  OneKey® MLS as distributed by MLS GRID #914525 Report a problem OneKey® MLS as distributed by MLS GRID #914525 Report a problem | ||
| 10/3/2025 | Pending sale | $474,000$324/sqft |
Source: OneKey® MLS as distributed by MLS GRID #914525 Report a problem | ||
| 9/18/2025 | Listed for sale | $474,000$324/sqft |
Source: OneKey® MLS as distributed by MLS GRID #914525 Report a problem | ||
Public tax history
Tax history is unavailable.
Neighborhood: 11722
Nearby homes
- $483,9002 bd2 ba1.1k sqft71 Weatherby Ln, Central Islip, NY 11722Off Market
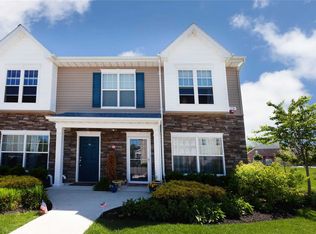
- $---- bd-- ba-- sqft57 Weatherby Ln, Central Islip, NY 11722Off Market
- $---- bd-- ba-- sqft108 Weatherby Ln, Central Islip, NY 11722Off Market
- $562,4002 bd2 ba-- sqft101 Weatherby Ln, Central Islip, NY 11722Off Market
- $405,0002 bd2 ba1.1k sqft143 Ashley Ct, Central Islip, NY 11722Sold
- $28,500-- bd-- ba-- sqft144 Ashley Ct, Central Islip, NY 11722Off Market
- $27,500-- bd-- ba-- sqft149 Ashley Ct, Central Islip, NY 11722Off Market
- $454,7002 bd2 ba-- sqft150 Ashley Ct, Central Islip, NY 11722Off Market
Nearby schools
GreatSchools rating
- 6/10Francis J O Neill SchoolGrades: K-6Distance: 0.5 mi
- 2/10Ralph Reed SchoolGrades: 7-8Distance: 1.3 mi
- 3/10Central Islip Senior High SchoolGrades: 9-12Distance: 1.5 mi
Schools provided by the listing agent
- Elementary: Francis J O'Neill School
- Middle: Ralph Reed School
- High: Central Islip Senior High School
Source: OneKey® MLS as distributed by MLS GRID. This data may not be complete. We recommend contacting the local school district to confirm school assignments for this home.
Get a cash offer in 3 minutes
Find out how much your home could sell for in as little as 3 minutes with a no-obligation cash offer.
Estimated market value
$489,700
Get a cash offer in 3 minutes
Find out how much your home could sell for in as little as 3 minutes with a no-obligation cash offer.
Estimated market value
$489,700
- New York
- Suffolk County
- Central Islip
- 11722
- 66 Weatherby Lane
Nearby cities
Nearby zip codes
Other Central Islip Topics
