Welcome to 66 Weaver Avenue—an inviting 3-bedroom, 2 full and 1 half bath home offering 2,372 square feet of thoughtfully designed living space in the beautiful Sycamore Acres community of Ephrata. Built in 2004 and meticulously maintained, this residence combines comfort, functionality, and stylish finishes in a convenient suburban setting. Inside, a bright and open layout welcomes you with soaring vaulted ceilings, abundant natural light, and a seamless flow between living spaces. The main level features gorgeous hardwood flooring, a spacious living room with a cozy gas fireplace and skylights that enhance the airy feel of the home. The kitchen is well-appointed and features granite countertops, abundant built-ins, GE and other included appliances, and a dining area that creates an ideal space for both everyday living and entertaining. The main-level primary suite offers a comfortable retreat, complete with a walk-in closet, en-suite bath with walk-in shower, and direct access to a covered and screened balcony complete with comfy swing seating—perfect for enjoying peaceful outdoor moments overlooking the preserved farmland the property backs to. A convenient main-floor laundry room with built-ins and an additional half bath add to the home’s functional layout. Upstairs, two additional bedrooms provide generous space, natural light, and ample storage, along with a large full bath with tub/shower combo to serve the upper level. The partially finished lower level expands the home’s versatility with a spacious recreation room—ideal for a home office, fitness area, media room, or flexible living space—alongside abundant storage/utility space and walkout, rear-yard access via sliding glass door. Additional highlights include a 2-car attached garage with interior access, energy-efficient systems including central A/C and natural gas heating, and a well-maintained exterior with sidewalks and landscaped surroundings. Located in Ephrata Township within close proximity to local shopping, dining, parks, and commuter routes, this home offers a wonderful blend of comfort, convenience, and everyday livability. Schedule your private showing today to experience all that 66 Weaver Avenue has to offer.
Sold for $426,000
$426,000
66 Weaver Ave, Ephrata, PA 17522
3beds
2,372sqft
Townhouse
Built in 2004
5,663 Square Feet Lot
$429,100 Zestimate®
$180/sqft
$2,230 Estimated rent
Home value
$429,100
$408,000 - $451,000
$2,230/mo
Zestimate® history
Owner options
List your home for rent
$2,230/mo
Rent Zestimate®
Find your next renter with Zillow Rental Manager. Plus, with online applications, you can quickly screen prospective tenants – for free.
$2,230/mo
Rent Zestimate®
Refinance and save
$2,779/mo
Est. payment
Refinancing to a lower rate could help reduce your monthly payments and save thousands over the life of the loan.
$2,779/mo
Est. payment
Explore your selling options
Work with a Zillow partner agent
Leverage their expertise and Zillow's premium Showcase listings to get your home seen by more buyers.
Get startedList with your own agent
Get your home in front of millions of buyers by listing it on Zillow.
Learn how to do itSell it yourself
Take full control of how buyers see your home on Zillow by listing For Sale by Owner (FSBO).
List your homeWhat's special
Abundant built-insAbundant natural lightMain-level primary suiteBright and open layoutAmple storageCozy gas fireplaceGorgeous hardwood flooring
Zillow last checked:
Listing updated:
Listed by:
Anne M Lusk 717-271-9339,
Lusk & Associates Sotheby's International Realty
Bought with:
Gil Ochs, RM046435E
Berkshire Hathaway HomeServices Homesale Realty
Source: Bright MLS,MLS#: PALA2085518
Facts & features
Interior
Bedrooms & bathrooms
- Bedrooms: 3
- Bathrooms: 3
- Full bathrooms: 2
- 1/2 bathrooms: 1
- Main level bathrooms: 2
- Main level bedrooms: 1
Rooms
- Room types: Living Room, Primary Bedroom, Bedroom 2, Bedroom 3, Kitchen, Foyer, Laundry, Loft, Recreation Room, Storage Room, Primary Bathroom, Full Bath, Half Bath
Primary bedroom
- Features: Cathedral/Vaulted Ceiling, Ceiling Fan(s), Flooring - Carpet, Balcony Access, Attached Bathroom, Walk-In Closet(s)
- Level: Main
Bedroom 2
- Features: Flooring - Carpet, Window Treatments
- Level: Upper
Bedroom 3
- Features: Flooring - Carpet, Window Treatments
- Level: Upper
Primary bathroom
- Features: Bathroom - Walk-In Shower, Built-in Features, Flooring - Tile/Brick, Lighting - Wall sconces
- Level: Main
Foyer
- Features: Flooring - HardWood, Lighting - Pendants
- Level: Main
Other
- Features: Attic - Access Panel, Bathroom - Tub Shower, Flooring - Tile/Brick, Lighting - Ceiling
- Level: Upper
Half bath
- Features: Flooring - HardWood, Lighting - Wall sconces
- Level: Main
Kitchen
- Features: Built-in Features, Granite Counters, Dining Area, Double Sink, Flooring - HardWood, Recessed Lighting, Window Treatments
- Level: Main
Laundry
- Features: Built-in Features, Flooring - Luxury Vinyl Tile, Lighting - Ceiling
- Level: Main
Living room
- Features: Cathedral/Vaulted Ceiling, Fireplace - Gas, Flooring - HardWood, Skylight(s), Window Treatments, Ceiling Fan(s)
- Level: Main
Loft
- Features: Flooring - Carpet, Lighting - Ceiling, Lighting - Pendants
- Level: Upper
Recreation room
- Features: Basement - Finished, Flooring - Carpet, Lighting - Ceiling
- Level: Lower
Storage room
- Features: Basement - Unfinished, Flooring - Concrete, Lighting - Ceiling
- Level: Lower
Heating
- Forced Air, Natural Gas
Cooling
- Central Air, Electric
Appliances
- Included: Dishwasher, Microwave, Oven/Range - Electric, Disposal, Gas Water Heater
- Laundry: Main Level, Hookup, Laundry Room
Features
- Attic, Bathroom - Tub Shower, Bathroom - Walk-In Shower, Built-in Features, Combination Kitchen/Dining, Dining Area, Entry Level Bedroom, Family Room Off Kitchen, Primary Bath(s), Recessed Lighting, Walk-In Closet(s), 9'+ Ceilings, Cathedral Ceiling(s), Vaulted Ceiling(s)
- Flooring: Hardwood, Carpet
- Windows: Insulated Windows, Screens, Skylight(s), Window Treatments
- Basement: Partial,Interior Entry,Exterior Entry,Walk-Out Access,Water Proofing System
- Number of fireplaces: 1
- Fireplace features: Brick, Mantel(s), Screen
Interior area
- Total structure area: 2,372
- Total interior livable area: 2,372 sqft
- Finished area above ground: 1,892
- Finished area below ground: 480
Property
Parking
- Total spaces: 2
- Parking features: Storage, Covered, Garage Faces Front, Garage Door Opener, Inside Entrance, Driveway, Attached, Off Street, On Street
- Attached garage spaces: 2
- Has uncovered spaces: Yes
Accessibility
- Accessibility features: 2+ Access Exits, Accessible Entrance
Features
- Levels: Two
- Stories: 2
- Patio & porch: Screened, Patio
- Exterior features: Rain Gutters, Sidewalks
- Pool features: None
- Has view: Yes
- View description: Garden, Pasture, Panoramic
Lot
- Size: 5,663 Square Feet
- Features: Front Yard, Rear Yard, Suburban
Details
- Additional structures: Above Grade, Below Grade
- Parcel number: 2703350400000
- Zoning: RESIDENTIAL
- Special conditions: Standard
Construction
Type & style
- Home type: Townhouse
- Property subtype: Townhouse
Materials
- Frame, Vinyl Siding, Brick
- Foundation: Brick/Mortar
- Roof: Shingle,Composition
Condition
- Excellent
- New construction: No
- Year built: 2004
Utilities & green energy
- Sewer: Public Sewer
- Water: Public
Community & HOA
Community
- Security: Smoke Detector(s)
- Subdivision: Sycamore Acres
HOA
- Has HOA: No
- Amenities included: None
- Services included: None
Location
- Region: Ephrata
- Municipality: EPHRATA TWP
Financial & listing details
- Price per square foot: $180/sqft
- Tax assessed value: $212,900
- Annual tax amount: $5,231
- Date on market: 4/9/2026
- Listing agreement: Exclusive Right To Sell
- Listing terms: Cash,Conventional
- Inclusions: See Bright Mls Documents
- Exclusions: See Bright Mls Documents
- Ownership: Fee Simple
Price history
| Date | Event | Price |
|---|---|---|
| 5/28/2026 | Sold | $426,000+10.6%$180/sqft |
Source:  Bright MLS #PALA2085518 Report a problem Bright MLS #PALA2085518 Report a problem | ||
| 4/11/2026 | Pending sale | $385,000$162/sqft |
Source: Bright MLS #PALA2085518 Report a problem | ||
| 4/9/2026 | Listed for sale | $385,000+52.2%$162/sqft |
Source: Bright MLS #PALA2085518 Report a problem | ||
| 10/30/2020 | Sold | $253,000-4.5%$107/sqft |
Source: Public Record Report a problem | ||
| 9/29/2020 | Pending sale | $265,000$112/sqft |
Source: Hauenstein Agency, Inc. #PALA169394 Report a problem | ||
| 9/29/2020 | Price change | $265,000+2%$112/sqft |
Source: Hauenstein Agency, Inc. #PALA169394 Report a problem | ||
| 9/1/2020 | Listed for sale | $259,900$110/sqft |
Source: Hauenstein Agency, Inc. #PALA169394 Report a problem | ||
Public tax history
| Year | Property taxes | Tax assessment |
|---|---|---|
| 2025 | $5,035 +2.8% | $212,900 |
| 2024 | $4,897 +2.6% | $212,900 |
| 2023 | $4,771 +2.3% | $212,900 |
| 2022 | $4,663 | $212,900 |
| 2021 | $4,663 +423.8% | $212,900 |
| 2020 | $890 -80.1% | $212,900 |
| 2019 | $4,478 +415.3% | $212,900 |
| 2018 | $869 -79.2% | $212,900 +30.5% |
| 2017 | $4,184 +0.4% | $163,100 |
| 2016 | $4,168 +35.8% | $163,100 |
| 2015 | $3,069 | $163,100 |
| 2014 | $3,069 | $163,100 |
| 2013 | -- | $163,100 |
| 2012 | -- | $163,100 |
| 2011 | -- | $163,100 |
| 2010 | -- | $163,100 |
| 2009 | -- | $163,100 |
| 2007 | -- | $163,100 |
| 2006 | -- | $163,100 |
| 2005 | -- | $163,100 +945.5% |
| 2004 | -- | $15,600 |
| 2003 | -- | $15,600 |
| 2002 | -- | $15,600 |
Find assessor info on the county website
Neighborhood: 17522
Nearby homes
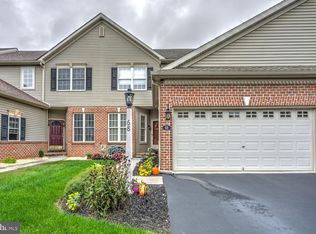
- $342,0003 bd4 ba2.4k sqft68 Weaver Ave, Ephrata, PA 17522Sold
- $428,8003 bd2 ba1.9k sqft64 Weaver Ave, Ephrata, PA 17522Off Market
- $375,1003 bd2 ba2k sqft70 Weaver Ave, Ephrata, PA 17522Off Market
- $372,2003 bd3 ba2k sqft72 Weaver Ave, Ephrata, PA 17522Off Market
- $438,9002 bd1 ba-- sqft46 Weaver Ave, Ephrata, PA 17522Off Market
- $398,7003 bd3 ba2k sqft74 Weaver Ave, Ephrata, PA 17522Off Market
- $--2 bd2 ba-- sqft58 Weaver Ave, Ephrata, PA 17522Off Market
- $--2 bd1 ba-- sqft56 Weaver Ave, Ephrata, PA 17522Off Market
Nearby schools
GreatSchools rating
- 4/10Ephrata Intermediate SchoolGrades: 5-6Distance: 0.8 mi
- 5/10Ephrata Middle SchoolGrades: 7-8Distance: 0.8 mi
- 8/10Ephrata Senior High SchoolGrades: 9-12Distance: 1.1 mi
Schools provided by the listing agent
- High: Ephrata
- District: Ephrata Area
Source: Bright MLS. This data may not be complete. We recommend contacting the local school district to confirm school assignments for this home.


Get pre-qualified for a loan
At Zillow Home Loans, we can pre-qualify you in as little as 5 minutes with no impact to your credit score.An equal housing lender. NMLS #10287.
Sell for more on Zillow
Get a Zillow Showcase℠ listing at no additional cost and you could sell for .
$429,100
2% more
+$8,582
With Zillow Showcase(estimated)
$437,682
- Pennsylvania
- Lancaster County
- Ephrata
- 17522
- 66 Weaver Ave
Nearby cities
Nearby neighborhoods
Nearby zip codes
Other Ephrata Topics
