Skip main navigation
Sold for $512,000
  • $512,000

    66 Westcedar Ln, Palm Coast, FL 32164

    4beds
    2,930sqft
    Single Family Residence
    Built in 1998
    10,443 Square Feet Lot
    $501,800 Zestimate®
    $175/sqft
    $2,431 Estimated rent

    Home value

    $501,800

    $472,000 - $532,000

    $2,431/mo

    Zestimate® history
    Loading
    Loading...

    Owner options

    List your home for rent

    $2,431/mo

    Rent Zestimate®

    Find your next renter with Zillow Rental Manager. Plus, with online applications, you can quickly screen prospective tenants – for free.

    Learn more

    $2,431/mo

    Rent Zestimate®

    Refinance and save

    $3,558/mo

    Est. payment

    Refinancing to a lower rate could help reduce your monthly payments and save thousands over the life of the loan.

    See today's rates

    $3,558/mo

    Est. payment

    Explore your selling options

    Work with a Zillow partner agent

    Leverage their expertise and Zillow's premium Showcase listings to get your home seen by more buyers.

    Get started

    List with your own agent

    Get your home in front of millions of buyers by listing it on Zillow.

    Learn how to do it

    Sell it yourself

    Take full control of how buyers see your home on Zillow by listing For Sale by Owner (FSBO).

    List your home

    What's special

    Golf courseNew roofBrand new hospitalOutside pool deckVibrant led lightsModern kitchenSpacious layout
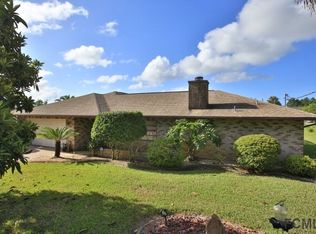
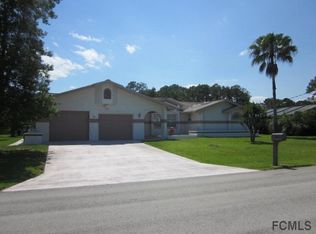
    Welcome to this magnificent custom build 4 bedroom home, plus a loft that could be a 5th bedroom. This home featuring a spacious layout and a refreshing pool and spa resurfaced with vibrant LED lights, creating a captivating atmosphere. The large enclosed patio offers versatility, seamlessly connecting to the outside pool deck and living area through sliding doors, providing an ideal space for entertaining friends and family. Recent renovations spanning over the last two years showcase a modern kitchen adorned with 42" soft-closing upper cabinets and drawers, complemented by sleek stainless steel appliances for a sophisticated culinary experience. Enjoy the convenience of a sidewalk encircling the entire home, along with a circular driveway, situated in the charming and sought after neighborhood of Pine Lakes. Close to everything you might need, golf course, shopping, restaurands and the brand new hospital. This property is a true gem, combining style, comfort, and a perfect setting for creating lasting memories. New roof 2021. Owner holds an active FL real estate license. Bedroom Closet Type: Walk-in Closet (Bonus Room).

    Zillow last checked:

    Listing updated:

    Listed by:

    Ursula Miller 386-597-3205,

    COLDWELL BANKER PREMIER 386-445-5880

    Bought with:

    Alexia Cipollone, 3502583

    DJ & LINDSEY REAL ESTATE

    Source: Stellar MLS,MLS#: FC297294MLS LogoOriginating MLS: Flagler

    Facts & features

    Interior

    Bedrooms & bathrooms
    • Bedrooms: 4
    • Bathrooms: 2
    • Full bathrooms: 2
    Rooms
    • Room types: Bonus Room, Den/Library/Office, Dining Room, Great Room, Utility Room, Loft
    Primary bedroom
    • Features: En Suite Bathroom, Walk-In Closet(s)
    • Level: First
    Bedroom 2
    • Features: Built-in Closet
    • Level: First
    Bedroom 3
    • Features: Built-In Shelving, Walk-In Closet(s)
    • Level: First
    Bedroom 4
    • Features: Built-In Shelving, Built-in Closet
    • Level: First
    Bathroom 1
    • Level: First
    Bathroom 2
    • Level: First
    Bonus room
    • Features: Walk-In Closet(s)
    • Level: Second
    Dining room
    • Level: First
    Great room
    • Level: First
    Kitchen
    • Features: Breakfast Bar, Ceiling Fan(s), Pantry
    • Level: First
    Office
    • Features: Handicapped Accessible
    • Level: First
    Heating
    • Heat Pump
    Cooling
    • Central Air
    Appliances
    • Included: Convection Oven, Cooktop, Dishwasher, Electric Water Heater, Exhaust Fan, Ice Maker, Microwave, Refrigerator, Water Softener
    • Laundry: Electric Dryer Hookup, Inside, Washer Hookup
    Features
    • Ceiling Fan(s), Central Vacuum, Eating Space In Kitchen, High Ceilings, In Wall Pest System, Open Floorplan, Primary Bedroom Main Floor, Solid Surface Counters, Split Bedroom, Thermostat, Tray Ceiling(s), Walk-In Closet(s)
    • Flooring: Carpet, Ceramic Tile, Laminate
    • Doors: Sliding Doors
    • Windows: Skylight(s), Window Treatments, Hurricane Shutters
    • Has fireplace: No
    Interior area
    • Total structure area: 3,706
    • Total interior livable area: 2,930 sqft

    Property

    Parking
    • Total spaces: 2
    • Parking features: Circular Driveway, Garage Door Opener
    • Attached garage spaces: 2
    • Has uncovered spaces: Yes
    Features
    • Levels: Two
    • Stories: 2
    • Patio & porch: Screened
    • Exterior features: Irrigation System, Lighting, Private Mailbox, Rain Gutters, Sidewalk, Storage
    • Has private pool: Yes
    • Pool features: In Ground, Lighting, Pool Sweep, Screen Enclosure, Tile
    • Has spa: Yes
    • Spa features: In Ground
    • Fencing: Fenced,Wood
    Lot
    • Size: 10,443 Square Feet
    Details
    • Additional structures: Shed(s)
    • Parcel number: 0711317022000600190
    • Zoning: SF000100
    • Special conditions: None

    Construction

    Type & style
    • Home type: SingleFamily
    • Property subtype: Single Family Residence
    Materials
    • Brick
    • Foundation: Slab
    • Roof: Shingle
    Condition
    • New construction: No
    • Year built: 1998

    Utilities & green energy

    • Sewer: Public Sewer
    • Water: None
    • Utilities for property: BB/HS Internet Available, Cable Available, Electricity Available, Fiber Optics, Phone Available, Propane, Public, Sewer Available, Sewer Connected, Sprinkler Well, Water Available, Water Connected
    Green energy
    • Energy efficient items: Lighting

    Community & HOA

    Community
    • Pet fee: $0 monthly
    • Subdivision: PINE LAKES
    HOA
    • Has HOA: No
    Location
    • Region: Palm Coast

    Financial & listing details

    • Price per square foot: $175/sqft
    • Tax assessed value: $398,325
    • Annual tax amount: $4,591
    • Date on market: 1/15/2024
    • Cumulative days on market: 92 days
    • Listing terms: Cash,Conventional,FHA,USDA Loan,VA Loan
    • Ownership: Fee Simple
    • Total actual rent: 0
    • Electric utility on property: Yes
    • Road surface type: Asphalt

    Price history

    DateEventPrice
    5/30/2024Sold$512,000-4.8%$175/sqft
    Source: Stellar MLS #FC297294 Report a problem
    4/16/2024Pending sale$538,000$184/sqft
    Source: Stellar MLS #FC297294 Report a problem
    4/4/2024Price change$538,000-2%$184/sqft
    Source: Stellar MLS #FC297294 Report a problem
    1/15/2024Listed for sale$548,900+46.4%$187/sqft
    Source: Stellar MLS #FC297294 Report a problem
    7/23/2021Sold$375,000+0%$128/sqft
    Source: Public Record Report a problem
    5/25/2021Contingent$374,900$128/sqft
    Source: FLGMLS #266913 Report a problem
    5/14/2021Listed for sale$374,900$128/sqft
    Source: FLGMLS #266913 Report a problem
    5/1/2021Contingent$374,900$128/sqft
    Source: FLGMLS #266913 Report a problem
    4/23/2021Listed for sale$374,900+2577.9%$128/sqft
    Source: FLGMLS #266913 Report a problem
    8/14/1997Sold$14,000$5/sqft
    Source: Public Record Report a problem

    Public tax history

    YearProperty taxesTax assessment
    2024$4,964 +3.8%$318,608 +4.2%
    2023$4,783 -26.7%$305,877 -10.8%
    2022$6,522 +168.1%$342,733 +98.8%
    2021$2,432 +0.3%$172,410 +1.4%
    2020$2,426 +1.9%$170,030 +2.3%
    2019$2,380 +0.7%$166,207 +1.9%
    2018$2,363 +2.7%$163,108 +2.1%
    2017$2,302 $159,753 +2.1%
    2016$2,302 +2.6%$156,467 +0.7%
    2015$2,243 0%$155,379 +0.8%
    2014$2,243 $154,146 +1.5%
    2013-- $151,868 +1.7%
    2012-- $149,329 -8.4%
    2011-- $162,991 -7.5%
    2010-- $176,144 -5.5%
    2009-- $186,412 +0.1%
    2008-- $186,226 +3%
    2007-- $180,807 +2.5%
    2006-- $176,397 +3%
    2005-- $171,259 +12.9%
    2004-- $151,749
    Find assessor info on the county website

    Neighborhood: 32164

    Nearby schools

    GreatSchools rating
    Get a cash offer in 3 minutes
    Find out how much your home could sell for in as little as 3 minutes with a no-obligation cash offer.
    Estimated market value
    $501,800
    Get a cash offer in 3 minutes
    Find out how much your home could sell for in as little as 3 minutes with a no-obligation cash offer.
    Estimated market value
    $501,800