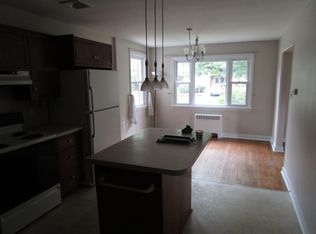
Motivated Seller! PRICE IMPROVEMENT!! Check out this cozy 4 bed 1 and half bath home located in Camp Hill Borough! Indulge in a morning cup of coffee and relax on your covered front porch before starting your day. This charming home boasts an updated kitchen with granite countertops and a beautiful tile backsplash, large bedrooms, spacious living areas, tile floor in kitchen, tile floor in 1/2 bath, LVP flooring on the main, and hardwood floors upstairs. Enjoy your fenced in yard from the deck that overlooks mature trees with access from the kitchen. Situated in one of Camp Hill Borough's most walkable and vibrant communities, this home provides the perfect blend of neighbourhood charm and convenience. Home has been entirely painted and lighting fixtures updated. Located across from Beverly Park and within walking distance of all local amenities and shopping! Schedule a showing today!
For sale
Price cut: $10K (9/20)
$290,000
66 Westerly Rd, Camp Hill, PA 17011
4beds
1,496sqft
Single Family Residence
Built in 1950
7,405 Square Feet Lot
$288,400 Zestimate®
$194/sqft
$-- HOA
What's special
Fenced in yardCovered front porchLarge bedroomsEntirely paintedLighting fixtures updatedBeautiful tile backsplashHardwood floors upstairs
- 51 days
- 1,406
- 75
Likely to sell faster than
Zillow last checked:
Listing updated:
Listed by:
JERRAMEY LUCKENBAUGH 717-424-3853,
House Broker Realty LLC 7177579999
Source: Bright MLS,MLS#: PACB2057028
Facts & features
Interior
Bedrooms & bathrooms
- Bedrooms: 4
- Bathrooms: 2
- Full bathrooms: 1
- 1/2 bathrooms: 1
- Main level bathrooms: 1
- Main level bedrooms: 1
Rooms
- Room types: Living Room, Bedroom 2, Bedroom 3, Bedroom 4, Kitchen, Bedroom 1, Bathroom 1, Bathroom 2
Bedroom 1
- Features: Flooring - Ceramic Tile
- Level: Main
Bedroom 2
- Features: Flooring - HardWood
- Level: Upper
Bedroom 3
- Features: Flooring - HardWood
- Level: Upper
Bedroom 4
- Features: Flooring - Carpet
- Level: Upper
Bathroom 1
- Features: Flooring - Ceramic Tile
- Level: Main
Bathroom 2
- Level: Upper
Kitchen
- Features: Granite Counters, Flooring - Ceramic Tile, Kitchen - Electric Cooking
- Level: Main
Living room
- Features: Flooring - Luxury Vinyl Plank, Living/Dining Room Combo
- Level: Main
Heating
- Hot Water, Oil
Cooling
- Window Unit(s)
Appliances
- Included: Microwave, Dishwasher, Dryer, Oven/Range - Electric, Refrigerator, Washer, Gas Water Heater
- Laundry: In Basement
Features
- Bathroom - Tub Shower, Combination Dining/Living, Upgraded Countertops
- Flooring: Carpet, Ceramic Tile, Hardwood, Luxury Vinyl, Wood
- Windows: Bay/Bow
- Basement: Unfinished
- Number of fireplaces: 1
- Fireplace features: Brick, Mantel(s), Screen, Wood Burning
Interior area
- Total structure area: 1,496
- Total interior livable area: 1,496 sqft
- Finished area above ground: 1,496
- Finished area below ground: 0
Property
Parking
- Total spaces: 3
- Parking features: Asphalt, Driveway, On Street
- Uncovered spaces: 3
Accessibility
- Accessibility features: None
Features
- Levels: Two
- Stories: 2
- Pool features: None
- Fencing: Wood
Lot
- Size: 7,405 Square Feet
Details
- Additional structures: Above Grade, Below Grade
- Parcel number: 01210273139
- Zoning: RESIDENTIAL
- Special conditions: Standard
Construction
Type & style
- Home type: SingleFamily
- Architectural style: Traditional
- Property subtype: Single Family Residence
Materials
- Block
- Foundation: Block
- Roof: Asphalt,Shingle
Condition
- Very Good
- New construction: No
- Year built: 1950
Utilities & green energy
- Electric: 200+ Amp Service
- Sewer: Public Sewer
- Water: Public
Community & HOA
Community
- Subdivision: Beverly Park
HOA
- Has HOA: No
Location
- Region: Camp Hill
- Municipality: CAMP HILL BORO
Financial & listing details
- Price per square foot: $194/sqft
- Tax assessed value: $187,900
- Annual tax amount: $5,147
- Date on market: 8/1/2026
- Listing agreement: Exclusive Right To Sell
- Listing terms: Cash,Conventional,FHA,VA Loan
- Ownership: Fee Simple
Estimated market value
$288,400
$274,000 - $303,000
$2,272/mo
Price history
| Date | Event | Price |
|---|---|---|
| 9/20/2026 | Price change | $290,000-3.3%$194/sqft |
Source:  Bright MLS #PACB2057028 Report a problem Bright MLS #PACB2057028 Report a problem | ||
| 9/6/2026 | Price change | $300,000-3.2%$201/sqft |
Source: Bright MLS #PACB2057028 Report a problem | ||
| 8/12/2026 | Price change | $309,900-2.9%$207/sqft |
Source: Bright MLS #PACB2057028 Report a problem | ||
| 8/1/2026 | Listed for sale | $319,000+27.7%$213/sqft |
Source: Bright MLS #PACB2057028 Report a problem | ||
| 9/20/2023 | Sold | $249,900$167/sqft |
Source: Bright MLS #PACB2022964 Report a problem | ||
| 8/8/2023 | Pending sale | $249,900$167/sqft |
Source: Bright MLS #PACB2022964 Report a problem | ||
| 7/29/2023 | Listed for sale | $249,900+56.3%$167/sqft |
Source: Bright MLS #PACB2022964 Report a problem | ||
| 8/21/2015 | Listing removed | $159,900$107/sqft |
Source: CENTURY 21 Realty Services #10266714 Report a problem | ||
| 7/6/2015 | Price change | $159,900-0.1%$107/sqft |
Source: CENTURY 21 Realty Services #10266714 Report a problem | ||
| 5/16/2015 | Price change | $160,000-3%$107/sqft |
Source: CENTURY 21 Realty Services #10266714 Report a problem | ||
| 3/27/2015 | Price change | $165,000-4.6%$110/sqft |
Source: CENTURY 21 Realty Services #10266714 Report a problem | ||
| 8/28/2014 | Listed for sale | $173,000-2.8%$116/sqft |
Source: Keller Williams of Central PA #10258322 Report a problem | ||
| 7/2/2014 | Listing removed | $178,000$119/sqft |
Source: Harrisburg - WEICHERT, REALTORS - First Choice #10247329 Report a problem | ||
| 1/15/2014 | Listed for sale | $178,000$119/sqft |
Source: Weichert Realtors???? First Choice #10247329 Report a problem | ||
Public tax history
| Year | Property taxes | Tax assessment |
|---|---|---|
| 2025 | $4,865 +7.6% | $187,900 |
| 2024 | $4,521 +1.2% | $187,900 |
| 2023 | $4,469 +1.9% | $187,900 |
| 2022 | $4,385 | $187,900 |
| 2021 | $4,385 +5% | $187,900 |
| 2020 | $4,176 +312.9% | $187,900 |
| 2019 | $1,011 -74.8% | $187,900 |
| 2018 | $4,006 | $187,900 |
| 2017 | -- | $187,900 |
| 2016 | -- | $187,900 |
| 2015 | -- | $187,900 |
| 2014 | -- | $187,900 |
| 2013 | -- | $187,900 |
| 2012 | -- | $187,900 |
| 2011 | -- | $187,900 +42.7% |
| 2010 | -- | $131,640 |
| 2009 | -- | $131,640 |
| 2008 | -- | $131,640 |
| 2007 | -- | $131,640 |
| 2006 | -- | $131,640 |
| 2005 | -- | $131,640 +6.2% |
| 2004 | -- | $123,940 |
| 2003 | $530 | $123,940 |
| 2000 | -- | $123,940 |
Find assessor info on the county website
Monthly payment
Est. payment
Payment breakdown
Explore the cost of this home by adjusting the details. Changes won't be saved.Climate risks
Neighborhood: 17011
Nearby schools
Schools provided by the listing agent
- High: Camp Hill
- District: Camp Hill
Source: Bright MLS. This data may not be complete. We recommend contacting the local school district to confirm school assignments for this home.
Similar homes
- $300,0003 bd4 ba1.7k sqft206 Green Lane Dr, Camp Hill, PA 17011For Sale

 MLS ID #PAYK2107086, MARIAN URRUTIA, Howard Hanna Company-Harrisburg. Bright MLS
 - $309,9003 bd3 ba1.2k sqft19 E Glenwood Dr, Camp Hill, PA 17011For Sale
 MLS ID #PACB2057368, TERRI BARRICK Barrick, John H. Walak Real Estate. Bright MLS
 - $420,0004 bd2 ba2.1k sqft7 Center Dr, Camp Hill, PA 17011For Sale
 MLS ID #PACB2058572, JOY DANIELS, Joy Daniels Real Estate Group, Ltd. Bright MLS
 - $350,0003 bd2 ba1.6k sqft9 Oakwood Cir, Camp Hill, PA 17011For Sale
 MLS ID #PACB2054292, Heather Carlino, Keller Williams of Central PA. Bright MLS
 - $374,9003 bd2 ba1.8k sqft517 Lamp Post Ln, Camp Hill, PA 17011For SaleMLS ID #PACB2055912, Elizabeth Masland, RE/MAX Realty Associates. Bright MLS
- $305,0004 bd2 ba1.7k sqft100 Willow Ct, Harrisburg, PA 17110For SaleMLS ID #PADA2063950, GCA Cavero-Aponte, SERHANT PENNSYLVANIA LLC. Bright MLS
- $264,9004 bd2 ba1.7k sqft221 7th St, New Cumberland, PA 17070For SaleMLS ID #PACB2058418, Stephen Johansen, Iron Valley Real Estate of Central PA. Bright MLS
- $320,0003 bd3 ba1.2k sqft503 Matthew Rd, Harrisburg, PA 17109For SaleMLS ID #PADA2063902, padam Khanal, Iron Valley Real Estate of Central PA. Bright MLS
- $285,0003 bd3 ba2k sqft6035 Wertzville Rd, Enola, PA 17025For SaleMLS ID #PACB2057276, KATHLEEN CUTIA, Keller Williams of Central PA. Bright MLS
- $250,0004 bd2 ba1.5k sqft114 Kelso St, Harrisburg, PA 17111For SaleMLS ID #PADA2064020, JOSHUA Clelan, Coldwell Banker Realty. Bright MLS
- $304,9003 bd2 ba1.7k sqft396 Whiteside Ave, Highspire, PA 17034For SaleMLS ID #PADA2063332, Robert Matisse, Iron Valley Real Estate of Central PA. Bright MLS
- $299,9003 bd2 ba1.8k sqft1306 N 14th St, Harrisburg, PA 17103For SaleMLS ID #PADA2061880, ERNIECE CAMPBELL, Real of Pennsylvania. Bright MLS
- $319,9003 bd3 ba1.7k sqft490 Pine Ridge Cir, Lewisberry, PA 17339For SaleMLS ID #PAYK2108028, DENISE SIEKE, Straub & Associates Real Estate. Bright MLS
- $279,9993 bd2 ba1.6k sqft7 Rutherford Rd, Harrisburg, PA 17109For SaleMLS ID #PADA2057380, Maria Villa Orosco, Howard Hanna Company-Harrisburg. Bright MLS
- $299,0004 bd2 ba1.1k sqft5112 Irene Dr, Harrisburg, PA 17112For SaleMLS ID #PADA2063182, Gary Hoover, Cavalry Realty LLC. Bright MLS
- $325,0003 bd2 ba1.4k sqft201 Marsh Dr, Carlisle, PA 17015For SaleMLS ID #PACB2057956, homecoin.com Minerick, Homecoin.com. Bright MLS
- $225,0002 bd1 ba1k sqft3830 Cloverfield Rd, Harrisburg, PA 17109For SaleMLS ID #PADA2064162, JOSHUA Clelan, Coldwell Banker Realty. Bright MLS
- $210,0004 bd2 ba1.6k sqft311 S Enola Dr, Enola, PA 17025For SaleMLS ID #PACB2056622, ELIZABETH KNOUSE FOOTE, Berkshire Hathaway HomeServices Homesale Realty. Bright MLS
- $359,9003 bd2 ba1.6k sqft1001 S York St, Mechanicsburg, PA 17055For SaleMLS ID #PACB2054656, Jack Straub, Straub & Associates Real Estate. Bright MLS
- $345,0003 bd2 ba1.5k sqft936 N Pitt St, Carlisle, PA 17013For SaleMLS ID #PACB2056570, Kim Winona Strickland-Brenneman, Iron Valley Real Estate of Central PA. Bright MLS
