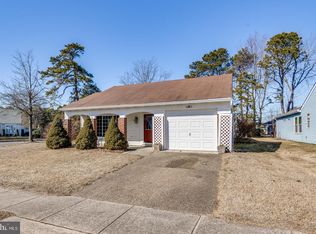
Welcome to this stunning 2-bedroom, 2-bath ranch-style home, fully updated and move-in ready in a desirable 55+ active adult community. Step inside to discover brand new hardwood floors flowing throughout the main living areas, creating a warm and inviting atmosphere. The brand-new kitchen is a chef’s dream, featuring soft close 42” cabinets, quartz countertops, decorative tile backsplash, under-cabinet lighting, all new stainless steel appliances—including a wine fridge and a convenient pot-filler over the stove—plus a spacious pantry. Enjoy entertaining with ease in the generous living room, formal dining area, and cozy family room. The primary suite offers new carpeting, a new ceiling fan, and a walk-in closet with custom built-in organizer. The en-suite bath has been tastefully renovated with all new double vanity, sinks, toilet, stylish flooring, and a lighted mirror. The guest bedroom also features new carpet, a new ceiling fan, and an oversized closet, while the all-new hall bath showcases new modern tile, new tub, new toilet, new vanity, and lighted mirror. Additional highlights include a separate laundry room with new tile flooring, updated HVAC, new hot water heater, new roof, fresh neutral paint throughout, a private rear patio perfect for relaxing, and a charming country-style front porch. This meticulously updated home offers so much NEW with comfort, style, and convenience in a vibrant, amenity-rich community. Enjoy 2 outdoor pools, 3 clubhouses, an updated exercise room, so many clubs to join and meet new neighbors, a putting green, driving range, peaceful lakes and walking paths, tennis, bocce, pickleball and much, much more. This is the lifestyle that you deserve. Please note that one of the sellers is a licensed real estate agent. Continue to show, there is a house sale contingency.
Sold for $425,000
$425,000
66 Westminster Dr S, Southampton, NJ 08088
2beds
1,714sqft
Single Family Residence
Built in 1986
9,900 Square Feet Lot
$433,600 Zestimate®
$248/sqft
$2,483 Estimated rent
Home value
$433,600
$395,000 - $477,000
$2,483/mo
Zestimate® history
Owner options
List your home for rent
$2,483/mo
Rent Zestimate®
Find your next renter with Zillow Rental Manager. Plus, with online applications, you can quickly screen prospective tenants – for free.
$2,483/mo
Rent Zestimate®
Refinance and save
$3,085/mo
Est. payment
Refinancing to a lower rate could help reduce your monthly payments and save thousands over the life of the loan.
$3,085/mo
Est. payment
Explore your selling options
Work with a Zillow partner agent
Leverage their expertise and Zillow's premium Showcase listings to get your home seen by more buyers.
Get startedList with your own agent
Get your home in front of millions of buyers by listing it on Zillow.
Learn how to do itSell it yourself
Take full control of how buyers see your home on Zillow by listing For Sale by Owner (FSBO).
List your homeWhat's special
Brand-new kitchenOversized closetUpdated hvacHall bathPot-filler over the stoveNew hot water heaterPrivate rear patio
Zillow last checked:
Listing updated:
Listed by:
Dale Parello 609-571-6644,
BHHS Fox & Roach - Robbinsville
Bought with:
Val Nunnenkamp, 8333570
Keller Williams Realty - Marlton
Source: Bright MLS,MLS#: NJBL2093206
Facts & features
Interior
Bedrooms & bathrooms
- Bedrooms: 2
- Bathrooms: 2
- Full bathrooms: 2
- Main level bathrooms: 2
- Main level bedrooms: 2
Rooms
- Room types: Living Room, Dining Room, Primary Bedroom, Kitchen, Family Room, Bedroom 1
Primary bedroom
- Level: Main
- Area: 224 Square Feet
- Dimensions: 16 X 14
Bedroom 1
- Level: Main
- Area: 132 Square Feet
- Dimensions: 12 X 11
Dining room
- Level: Main
- Area: 168 Square Feet
- Dimensions: 14 X 12
Family room
- Level: Main
- Area: 140 Square Feet
- Dimensions: 14 X 10
Kitchen
- Features: Kitchen - Electric Cooking, Kitchen Island, Pantry
- Level: Main
- Area: 80 Square Feet
- Dimensions: 10 X 8
Living room
- Level: Main
- Area: 336 Square Feet
- Dimensions: 21 X 16
Heating
- Forced Air, Natural Gas
Cooling
- Central Air, Electric
Appliances
- Included: Built-In Range, Self Cleaning Oven, Dishwasher, Microwave, Electric Water Heater
- Laundry: Main Level
Features
- Primary Bath(s), Butlers Pantry, Bathroom - Stall Shower, Dining Area
- Flooring: Carpet, Vinyl, Tile/Brick
- Has basement: No
- Has fireplace: No
Interior area
- Total structure area: 1,714
- Total interior livable area: 1,714 sqft
- Finished area above ground: 1,714
- Finished area below ground: 0
Property
Parking
- Total spaces: 2
- Parking features: Built In, Garage Faces Front, Garage Door Opener, Inside Entrance, Asphalt, Driveway, Attached
- Attached garage spaces: 1
- Uncovered spaces: 1
Accessibility
- Accessibility features: None
Features
- Levels: One
- Stories: 1
- Patio & porch: Patio, Porch
- Pool features: Community
Lot
- Size: 9,900 Square Feet
- Dimensions: 90.00 x 110.00
- Features: Level, Front Yard, Rear Yard, SideYard(s)
Details
- Additional structures: Above Grade, Below Grade
- Parcel number: 3302702 5100045
- Zoning: RDPL
- Special conditions: Standard
Construction
Type & style
- Home type: SingleFamily
- Architectural style: Ranch/Rambler
- Property subtype: Single Family Residence
Materials
- Aluminum Siding, Brick, Shingle Siding
- Foundation: Slab
- Roof: Pitched,Shingle
Condition
- New construction: No
- Year built: 1986
Details
- Builder model: FAIRFAX
- Builder name: LEISURE TECH
Utilities & green energy
- Electric: Circuit Breakers
- Sewer: Public Sewer
- Water: Public
- Utilities for property: Cable Connected
Community & HOA
Community
- Senior community: Yes
- Subdivision: Leisuretowne
HOA
- Has HOA: Yes
- Amenities included: Pool, Clubhouse, Fitness Center, Game Room, Gated, Jogging Path, Lake, Library, Meeting Room, Picnic Area, Putting Green, Retirement Community, Shuffleboard Court, Transportation Service, Other
- Services included: Pool(s), Common Area Maintenance, Management, Bus Service, Recreation Facility, Security
- HOA fee: $89 monthly
- HOA name: LEISURETOWNE ASSOCIATION INC
Location
- Region: Southampton
- Municipality: SOUTHAMPTON TWP
Financial & listing details
- Price per square foot: $248/sqft
- Tax assessed value: $142,500
- Annual tax amount: $4,701
- Date on market: 8/30/2025
- Listing agreement: Exclusive Right To Sell
- Listing terms: Conventional,Cash,FHA,VA Loan
- Inclusions: Washer, Dryer, Brand New Frig, Stove, Microwave, Dishwasher, Wine Frig, 3 Ceiling Fans
- Exclusions: N / A
- Ownership: Fee Simple
Price history
| Date | Event | Price |
|---|---|---|
| 11/24/2025 | Sold | $425,000-2.3%$248/sqft |
Source:  Bright MLS #NJBL2093206 Report a problem Bright MLS #NJBL2093206 Report a problem | ||
| 10/13/2025 | Pending sale | $434,900$254/sqft |
Source: Bright MLS #NJBL2093206 Report a problem | ||
| 9/24/2025 | Contingent | $434,900$254/sqft |
Source: Bright MLS #NJBL2093206 Report a problem | ||
| 8/30/2025 | Listed for sale | $434,900+52.6%$254/sqft |
Source: Bright MLS #NJBL2093206 Report a problem | ||
| 5/1/2025 | Sold | $285,000+154.5%$166/sqft |
Source: Public Record Report a problem | ||
| 5/7/2013 | Sold | $112,000-13.8%$65/sqft |
Source: Public Record Report a problem | ||
| 3/7/2013 | Price change | $129,900-7.1%$76/sqft |
Source: Weichert Realtors #6142145 Report a problem | ||
| 12/8/2012 | Listed for sale | $139,900-8%$82/sqft |
Source: Weichert, Realtors #6142145 Report a problem | ||
| 6/27/2012 | Listing removed | $152,000$89/sqft |
Source: Prudential Fox and Roach #5978727 Report a problem | ||
| 12/3/2011 | Listed for sale | $152,000-15.6%$89/sqft |
Source: Prudential Fox and Roach #5978727 Report a problem | ||
| 8/17/2011 | Listing removed | $180,000$105/sqft |
Source: Alloway Associates Realtors #5837871 Report a problem | ||
| 2/17/2011 | Listed for sale | $180,000+46.9%$105/sqft |
Source: Alloway Associates Realtors #5837871 Report a problem | ||
| 11/18/1993 | Sold | $122,500$71/sqft |
Source: Public Record Report a problem | ||
Public tax history
| Year | Property taxes | Tax assessment |
|---|---|---|
| 2025 | $4,201 +4.3% | $142,500 |
| 2024 | $4,027 | $142,500 |
| 2023 | -- | $142,500 |
| 2022 | $3,868 +2.5% | $142,500 |
| 2021 | $3,772 +5.1% | $142,500 |
| 2020 | $3,588 +2.7% | $142,500 |
| 2019 | $3,493 -0.4% | $142,500 |
| 2018 | $3,507 +2.5% | $142,500 |
| 2017 | $3,422 -3.6% | $142,500 |
| 2016 | $3,548 +3.9% | $142,500 |
| 2015 | $3,414 -4.4% | $142,500 |
| 2014 | $3,571 +0.2% | $142,500 |
| 2013 | $3,563 -4.3% | $142,500 |
| 2012 | $3,723 -0.4% | $142,500 +28.3% |
| 2011 | $3,740 +1.9% | $111,100 |
| 2010 | $3,671 +1% | $111,100 |
| 2009 | $3,633 +1% | $111,100 |
| 2008 | $3,599 +1.6% | $111,100 |
| 2007 | $3,543 +6.1% | $111,100 |
| 2006 | $3,339 +8.1% | $111,100 |
| 2005 | $3,089 +8.3% | $111,100 |
| 2004 | $2,853 | $111,100 |
| 2003 | -- | $111,100 +4.8% |
| 2002 | -- | $106,000 |
| 2001 | -- | $106,000 |
Find assessor info on the county website
Neighborhood: 08088
Nearby homes
- $285,0002 bd2 ba1.7k sqft66 Westminster Dr, Vincentown, NJ 08088Sold
- $338,2002 bd2 ba1.5k sqft64 Westminster Dr S, Southampton, NJ 08088Off Market
- $318,100-- bd-- ba1.2k sqft5 Cotherstone Dr, Southampton, NJ 08088Off Market
- $355,0002 bd2 ba1.2k sqft8 Cotherstone Dr, Southampton, NJ 08088Sold

- $374,9002 bd2 ba1.3k sqft62 Westminster Dr S, Southampton, NJ 08088Off Market
- $---- bd-- ba-- sqft62 Westminster Dr S, Vincentown, NJ 08088Off Market
- $358,5002 bd2 ba1.7k sqft7 Cotherstone Dr, Southampton, NJ 08088Off Market
- $298,000-- bd-- ba1.1k sqft60 Westminster Dr S, Southampton, NJ 08088Off Market
Nearby schools
GreatSchools rating
- 7/10Southampton Twp School No 2Grades: PK,3-5Distance: 3 mi
- 7/10Southampton Twp School No 3Grades: 6-8Distance: 3.1 mi
- 6/10Seneca High SchoolGrades: 9-12Distance: 2.9 mi
Schools provided by the listing agent
- District: Lenape Regional High
Source: Bright MLS. This data may not be complete. We recommend contacting the local school district to confirm school assignments for this home.
Get a cash offer in 3 minutes
Find out how much your home could sell for in as little as 3 minutes with a no-obligation cash offer.
Estimated market value
$433,600
Get a cash offer in 3 minutes
Find out how much your home could sell for in as little as 3 minutes with a no-obligation cash offer.
Estimated market value
$433,600
- New Jersey
- Burlington County
- Southampton Township
- 08088
- 66 Westminster Dr S
Nearby cities
Nearby neighborhoods
Nearby zip codes
Other Southampton Township Topics
- Apartments for Rent in 08088
- Houses for Sale in 08088
- Houses for Rent in 08088
- 08088 Real Estate
- Southampton Township Condos
- Houses for Sale in Southampton Township
- Newest Listings in Southampton Township
- Southampton Township Home Values
- Southampton Township Real Estate Agents
- Southampton Township Refinance
- Southampton Township Mortgage Rates
