Privately positioned along a peaceful, tucked-away street in the sought-after Stone Bridge community, this beautifully appointed 3-bedroom, 2.5-bath townhome showcases modern, crisp and clean finishes complemented by the serene natural beauty of High Mountain Preserve. The open floor plan flows effortlessly into the gourmet kitchen, featuring quartz countertops, stainless steel appliances, hardwood floors, and sliders that open to a spacious Trex deck overlooking a level yard area backed by private woods. Just beyond the kitchen, the family room with a wood-burning fireplace and recessed lighting is currently styled as a casual dining area, offering flexibility for everyday living and entertaining. Formal living and dining rooms are enhanced by crown molding, while 9' ceilings and an updated powder room complete the main level. Upstairs, the spacious primary suite offers a vaulted ceiling, a walk-in closet, and a beautifully renovated bath with a vaulted ceiling, double vessel sinks, granite, wood-look tile flooring, a shower, and a jetted tub. Two additional generously sized bedrooms, a full bath, and laundry complete this level. The lower level provides an additional 400 sq. ft., mudroom along with a 2-car garage, 2018 furnace and A/C. Ideally located close to NJ Transit, shopping, top-rated schools, and the community tennis court, this exceptional Stone Bridge residence blends privacy, polished interiors, and a tranquil setting with everyday convenience.
Active
$699,000
66 Whimble Ct, Wayne Twp., NJ 07470
3beds
--sqft
Townhouse
Built in 1992
5,662 Square Feet Lot
$-- Zestimate®
$--/sqft
$370/mo HOA
What's special
- 7 days
- 911
- 49
Likely to sell faster than
Zillow last checked:
Listing updated:
Listed by:
Teresa Forte 973-696-0077,
Keller Williams Prosperity Realty
Source: GSMLS,MLS#: 4051000
Facts & features
Interior
Bedrooms & bathrooms
- Bedrooms: 3
- Bathrooms: 3
- Full bathrooms: 2
- 1/2 bathrooms: 1
Primary bedroom
- Description: Full Bath, Walk-In Closet
Bedroom 1
- Level: Second
Bedroom 2
- Level: Second
Bedroom 3
- Level: Second
Primary bathroom
- Features: Stall Shower
Dining room
- Features: Formal Dining Room
- Level: First
Family room
- Level: First
Kitchen
- Features: Kitchen Island, Eat-in Kitchen, Pantry, Separate Dining Area
- Level: First
Living room
- Level: First
Basement
- Features: GarEnter, MudRoom, RecRoom, Storage, Utility
Heating
- Forced Air, Natural Gas
Cooling
- Central Air
Appliances
- Included: Carbon Monoxide Detector, Dishwasher, Dryer, Range/Oven-Gas, Refrigerator, Washer, Gas Water Heater
- Laundry: Laundry Room, Level 2
Features
- Rec Room
- Flooring: Tile, Wood
- Windows: Storm Window(s)
- Basement: Yes,Finished,Partial
- Number of fireplaces: 1
- Fireplace features: Family Room, Gas
- Common walls with other units/homes: End Unit,Townhouse-End Unit
Video & virtual tour
Property
Parking
- Total spaces: 2
- Parking features: 2 Car Width, Asphalt, Driveway-Exclusive, Attached Garage
- Attached garage spaces: 2
- Uncovered spaces: 2
Features
- Levels: Multi Floor Unit
- Patio & porch: Deck
- Exterior features: Tennis Court(s), Underground Lawn Sprinkler
- Has spa: Yes
- Spa features: Bath
Lot
- Size: 5,662 Square Feet
- Dimensions: .13 AC
- Features: Backs to Park Land, Cul-De-Sac, Level
Details
- Parcel number: 2514030000000003690000
- Zoning description: RES
Construction
Type & style
- Home type: Townhouse
- Property subtype: Townhouse
- Attached to another structure: Yes
Materials
- Vinyl Siding
- Roof: Asphalt Shingle
Condition
- Year built: 1992
- Major remodel year: 2022
Utilities & green energy
- Gas: Gas-Natural
- Sewer: Public Sewer
- Water: Public
- Utilities for property: Natural Gas Connected, Garbage Included
Community & HOA
Community
- Features: Tennis Court(s)
- Security: Carbon Monoxide Detector
- Subdivision: Stonebridge
HOA
- Has HOA: Yes
- Services included: Maintenance-Common Area
- HOA fee: $370 monthly
Location
- Region: Wayne
Financial & listing details
- Tax assessed value: $214,300
- Annual tax amount: $12,853
- Date on market: 9/11/2026
- Ownership type: Fee Simple
Estimated market value
Not available
Estimated sales range
Not available
Not available
Price history
| Date | Event | Price |
|---|---|---|
| 9/8/2026 | Listed for sale | $699,000+65.4% |
Source:  NJMLS #26031940 Report a problem NJMLS #26031940 Report a problem | ||
| 8/10/2020 | Sold | $422,500-1.5% |
Source:  GSMLS #3631626 Report a problem GSMLS #3631626 Report a problem | ||
| 6/3/2020 | Price change | $429,000-1.1% |
Source: Better Homes and Gardens Rand Realty #20016113 Report a problem | ||
| 5/10/2020 | Listed for sale | $433,900+72.2% |
Source: Better Homes and Gardens Rand Realty #20016113 Report a problem | ||
| 5/13/1998 | Sold | $252,000+20.6% |
Source: Public Record Report a problem | ||
| 11/9/1993 | Sold | $209,000 |
Source: Public Record Report a problem | ||
Public tax history
| Year | Property taxes | Tax assessment |
|---|---|---|
| 2025 | $12,742 +4% | $214,300 |
| 2024 | $12,254 | $214,300 |
| 2023 | $12,254 +1.1% | $214,300 |
| 2022 | $12,117 +0.1% | $214,300 |
| 2021 | $12,104 +2.4% | $214,300 |
| 2020 | $11,817 +0.9% | $214,300 |
| 2019 | $11,712 +0.9% | $214,300 |
| 2018 | $11,604 +1.4% | $214,300 |
| 2017 | $11,441 +1.2% | $214,300 |
| 2016 | $11,304 +2.9% | $214,300 |
| 2015 | $10,985 +3.5% | $214,300 |
| 2014 | $10,616 +1.7% | $214,300 |
| 2013 | $10,434 +3.8% | $214,300 |
| 2012 | $10,049 +3.8% | $214,300 |
| 2011 | $9,678 +4.4% | $214,300 |
| 2010 | $9,268 | $214,300 |
| 2009 | -- | $214,300 |
| 2008 | -- | $214,300 |
| 2007 | -- | $214,300 |
| 2006 | -- | $214,300 |
| 2005 | -- | $214,300 |
| 2004 | $6,643 | $214,300 |
| 2003 | -- | $214,300 |
| 2002 | -- | $214,300 |
| 2001 | -- | $214,300 |
Find assessor info on the county website
Monthly payment
Est. payment
Payment breakdown
Explore the cost of this home by adjusting the details. Changes won't be saved.Climate risks
Neighborhood: 07470
Nearby schools
Schools provided by the listing agent
- Elementary: Jfk
- Middle: Anthony Wayne
- High: Wayne Hills
Source: GSMLS. This data may not be complete. We recommend contacting the local school district to confirm school assignments for this home.

Similar homes
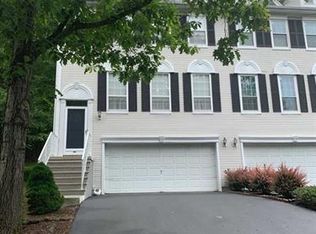
- $689,9003 bd3 ba-- sqft27 Tanager Ct, Wayne Twp., NJ 07470For Sale
 MLS ID #4049113, Neeta Jashnani, Realty Executives Exceptional. GSMLS
 - $575,0004 bd4 ba2k sqft27 Morning Watch Rd, Wayne Twp., NJ 07470For Sale
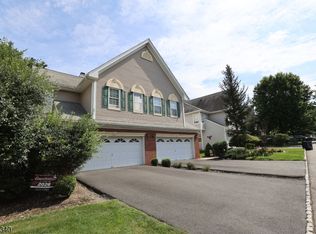 MLS ID #4051936, Jason Shagawat, Keller Williams Village Square. GSMLS
 - $779,0004 bd4 ba-- sqft175 Warbler Drive, Wayne, NJ 07470For Sale

 MLS ID #26034997, Ilja Bitkov, Coldwell Banker, Fort Lee. NJMLS
 - $724,9004 bd3 ba2.4k sqft34 Eider Ct, Wayne Twp., NJ 07470For Sale
 MLS ID #4045112, Yogeshkumar Gohil, Coldwell Banker Realty. GSMLS
 - $675,0002 bd3 ba-- sqft75 Birch Lane, Wayne, NJ 07470For SaleMLS ID #26034054, James Cotter, Keller Williams Prosperity Realty. NJMLS
- $569,0003 bd3 ba-- sqft8003 Brittany Drive, Wayne, NJ 07470For SaleMLS ID #26034295, Yusuf Gulal, Alexander Anderson Real Estate Group. NJMLS
- $694,7082 bd3 ba-- sqft16 Reservoir Court, Wayne, NJ 07470New ConstructionNJMLS
- $579,0002 bd2 ba-- sqft1409 Four Seasons Drive, Wayne, NJ 07470For SaleMLS ID #26034873, Todd David Behnken, Realty Executives Exceptional Realtors-Wayne. NJMLS
