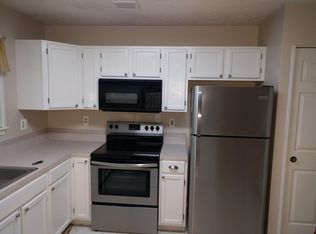
Welcome to this inviting two-bedroom, two-bathroom top-level condo, nestled at the quiet end of a serene street in Red Fox Farms. The unit boasts a freshly painted modern neutral color palette with brand new plush carpeting, accent crown molding, and sun-filled windows that bathe the space in natural light. The open-concept living and dining room offer a spacious layout adaptable to various configurations, with the added bonus of access to a private balcony that overlooks the surrounding woods. Prepare your favorite meals in the kitchen that features ample storage space, a pantry, and a laundry closet. The primary bedroom suite is adorned with a private bathroom and a walk-in closet. The second bedroom, along with a second full bathroom, completes this charming condo Some interior photos have been virtually staged
Sold for $215,200
$215,200
66 Whips Ln #33, Baltimore, MD 21236
2beds
1,023sqft
Condominium
Built in 1995
-- sqft lot
$230,400 Zestimate®
$210/sqft
$1,843 Estimated rent
Home value
$230,400
$219,000 - $242,000
$1,843/mo
Zestimate® history
Owner options
List your home for rent
$1,843/mo
Rent Zestimate®
Find your next renter with Zillow Rental Manager. Plus, with online applications, you can quickly screen prospective tenants – for free.
$1,843/mo
Rent Zestimate®
Refinance and save
$1,095/mo
Est. payment
Refinancing to a lower rate could help reduce your monthly payments and save thousands over the life of the loan.
$1,095/mo
Est. payment
Explore your selling options
Work with a Zillow partner agent
Leverage their expertise and Zillow's premium Showcase listings to get your home seen by more buyers.
Get startedList with your own agent
Get your home in front of millions of buyers by listing it on Zillow.
Learn how to do itSell it yourself
Take full control of how buyers see your home on Zillow by listing For Sale by Owner (FSBO).
List your homeWhat's special
Walk-in closetPrivate bathroomSun-filled windowsPrivate balconyNatural lightSpacious layoutLaundry closet
Zillow last checked:
Listing updated:
Listed by:
Kristian Kan 301-512-5069,
Northrop Realty
Bought with:
Todd Rettkowski, 0645173
ExecuHome Realty
Source: Bright MLS,MLS#: MDBC2083280
Facts & features
Interior
Bedrooms & bathrooms
- Bedrooms: 2
- Bathrooms: 2
- Full bathrooms: 2
- Main level bathrooms: 2
- Main level bedrooms: 2
Rooms
- Room types: Living Room, Dining Room, Primary Bedroom, Bedroom 2, Kitchen
Basement
- Area: 0
Heating
- Heat Pump, Programmable Thermostat, Electric
Cooling
- Central Air, Ceiling Fan(s), Programmable Thermostat, Electric
Appliances
- Included: Microwave, Dishwasher, Disposal, Dryer, ENERGY STAR Qualified Washer, Exhaust Fan, Ice Maker, Oven/Range - Electric, Refrigerator, Water Heater, Electric Water Heater
- Laundry: Has Laundry, Dryer In Unit, Washer In Unit, In Unit
Features
- Attic, Ceiling Fan(s), Combination Dining/Living, Entry Level Bedroom, Flat, Open Floorplan, Pantry, Primary Bath(s), Bathroom - Tub Shower, Dry Wall
- Flooring: Carpet, Luxury Vinyl, Vinyl
- Doors: Six Panel
- Windows: Double Hung, Double Pane Windows, Energy Efficient, Insulated Windows, Screens, Vinyl Clad
- Has basement: No
- Has fireplace: No
- Common walls with other units/homes: No One Above
Interior area
- Total structure area: 1,023
- Total interior livable area: 1,023 sqft
- Finished area above ground: 1,023
- Finished area below ground: 0
Property
Parking
- Parking features: Private, Parking Lot
Accessibility
- Accessibility features: Other
Features
- Levels: One
- Stories: 1
- Exterior features: Lighting, Rain Gutters, Sidewalks, Balcony
- Pool features: None
- Has view: Yes
- View description: Garden, Trees/Woods
Details
- Additional structures: Above Grade, Below Grade
- Parcel number: 04112200023102
- Zoning: R
- Special conditions: Standard
Construction
Type & style
- Home type: Condo
- Architectural style: Traditional
- Property subtype: Condominium
- Attached to another structure: Yes
Materials
- Brick, Vinyl Siding
- Roof: Shingle
Condition
- Excellent
- New construction: No
- Year built: 1995
Utilities & green energy
- Sewer: Public Sewer
- Water: Public
Community & HOA
Community
- Security: Main Entrance Lock, Smoke Detector(s), Fire Sprinkler System
- Condo and coop fee: $240 monthly
- Subdivision: Red Fox Farms
HOA
- Has HOA: No
- Amenities included: Common Grounds
- Services included: Common Area Maintenance, Road Maintenance, Snow Removal, Trash, Management
Location
- Region: Baltimore
Financial & listing details
- Price per square foot: $210/sqft
- Tax assessed value: $145,000
- Annual tax amount: $2,605
- Date on market: 11/30/2023
- Listing agreement: Exclusive Right To Sell
- Ownership: Condominium
Price history
| Date | Event | Price |
|---|---|---|
| 1/12/2024 | Sold | $215,200+2.5%$210/sqft |
Source:  Bright MLS #MDBC2083280 Report a problem Bright MLS #MDBC2083280 Report a problem | ||
| 12/11/2023 | Pending sale | $210,000$205/sqft |
Source: Bright MLS #MDBC2083280 Report a problem | ||
| 12/7/2023 | Listed for sale | $210,000$205/sqft |
Source: Bright MLS #MDBC2083280 Report a problem | ||
| 12/1/2023 | Pending sale | $210,000$205/sqft |
Source: Bright MLS #MDBC2083280 Report a problem | ||
| 11/30/2023 | Listed for sale | $210,000+9.4%$205/sqft |
Source: Bright MLS #MDBC2083280 Report a problem | ||
| 3/29/2007 | Sold | $192,000+60.2%$188/sqft |
Source: Public Record Report a problem | ||
| 12/16/2003 | Sold | $119,852+37.1%$117/sqft |
Source: Public Record Report a problem | ||
| 5/28/1996 | Sold | $87,450$85/sqft |
Source: Public Record Report a problem | ||
Public tax history
| Year | Property taxes | Tax assessment |
|---|---|---|
| 2025 | $3,019 +55.7% | $175,000 +9.4% |
| 2024 | $1,939 +10.3% | $160,000 +10.3% |
| 2023 | $1,757 +1.9% | $145,000 |
| 2022 | $1,725 +1.9% | $145,000 +3.8% |
| 2021 | $1,693 +1.9% | $139,667 +1.9% |
| 2020 | $1,660 +3% | $137,000 |
| 2019 | $1,612 +3.1% | $137,000 +6.2% |
| 2018 | $1,563 +3.2% | $129,000 +3.2% |
| 2017 | $1,515 -42.4% | $125,000 |
| 2016 | $2,630 | $125,000 |
| 2015 | $2,630 | $125,000 -7.4% |
| 2014 | $2,630 | $135,000 |
| 2013 | -- | $135,000 |
| 2012 | -- | $135,000 -23.3% |
| 2011 | -- | $176,000 +4.1% |
| 2010 | -- | $169,000 +4.3% |
| 2009 | -- | $162,000 +4.5% |
| 2008 | -- | $155,000 +17.7% |
| 2007 | -- | $131,666 +21.5% |
| 2006 | -- | $108,333 +27.5% |
| 2005 | -- | $85,000 +1.8% |
| 2004 | -- | $83,500 +1.8% |
| 2003 | -- | $82,000 +1.9% |
| 2002 | -- | $80,500 |
| 2001 | -- | $80,500 |
Find assessor info on the county website
Neighborhood: 21236
Nearby homes
- $--2 bd2 ba1k sqft66 Whips Ln, Nottingham, MD 21236Off Market
- $180,900-- bd1 ba668 sqft68 Whips Ln #1, Baltimore, MD 21236Off Market
- $183,400-- bd1 ba768 sqft70 Whips Ln #2, Baltimore, MD 21236Off Market
- $174,4001 bd1 ba741 sqft72 Whips Ln #3, Baltimore, MD 21236Off Market
- $179,900-- bd1 ba741 sqft76 Whips Ln #5, Baltimore, MD 21236Off Market
- $190,700-- bd1 ba816 sqft90 Whips Ln #12, Baltimore, MD 21236Off Market
- $167,2001 bd1 ba743 sqft92 Whips Ln #13, Baltimore, MD 21236Off Market
- $221,0002 bd2 ba1k sqft16 Whips Ln #41, Baltimore, MD 21236Off Market
Nearby schools
GreatSchools rating
- 6/10Gunpowder Elementary SchoolGrades: K-5Distance: 0.3 mi
- 5/10Perry Hall Middle SchoolGrades: 6-8Distance: 1.3 mi
- 5/10Perry Hall High SchoolGrades: 9-12Distance: 1.7 mi
Schools provided by the listing agent
- Elementary: Gunpowder
- Middle: Perry Hall
- High: Perry Hall
- District: Baltimore County Public Schools
Source: Bright MLS. This data may not be complete. We recommend contacting the local school district to confirm school assignments for this home.
Get a cash offer in 3 minutes
Find out how much your home could sell for in as little as 3 minutes with a no-obligation cash offer.
Estimated market value
$230,400
Get a cash offer in 3 minutes
Find out how much your home could sell for in as little as 3 minutes with a no-obligation cash offer.
Estimated market value
$230,400
- Maryland
- Baltimore County
- Nottingham
- 21236
- 66 Whips Ln Unit 33
Nearby cities
Nearby zip codes
Other Nottingham Topics
