Skip main navigation
Off market
  • $1,147,600

    66 Whittier St, Northampton, MA 01062

    6beds
    4,263sqft
    Single Family Residence
    Built in 1980
    1.37 Acres Lot
    $1,147,600 Zestimate®
    $269/sqft
    $4,880 Estimated rent

    Home value

    $1,147,600

    $1.07M - $1.25M

    $4,880/mo

    Zestimate® history
    Loading
    Loading...

    Owner options

    List your home for rent

    $4,880/mo

    Rent Zestimate®

    Find your next renter with Zillow Rental Manager. Plus, with online applications, you can quickly screen prospective tenants – for free.

    Learn more

    $4,880/mo

    Rent Zestimate®

    Refinance and save

    $6,152/mo

    Est. payment

    Refinancing to a lower rate could help reduce your monthly payments and save thousands over the life of the loan.

    See today's rates

    $6,152/mo

    Est. payment

    Explore your selling options

    Work with a Zillow partner agent

    Leverage their expertise and Zillow's premium Showcase listings to get your home seen by more buyers.

    Get started

    List with your own agent

    Get your home in front of millions of buyers by listing it on Zillow.

    Learn how to do it

    Sell it yourself

    Take full control of how buyers see your home on Zillow by listing For Sale by Owner (FSBO).

    List your home

    What's special

    Fenced rear yardPaver patioGenerator hookupInvisible dog fenceCentral vacBuderus boilerPortable generator

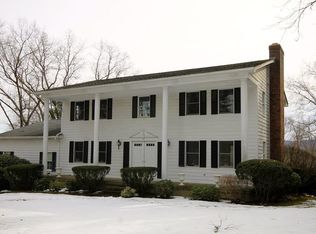
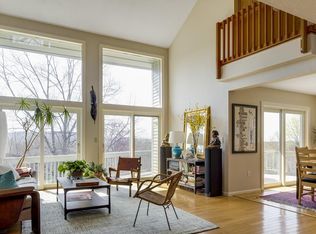
    Expect to be impressed with this 5 bedroom, 3 full bath, 2 half bath, Dutch Colonial Gambrel set on 1.37 acre lot located on cul-de-sac street with incredible scenic views of Mt.Tom! This home has so much to offer & features an oversized 2 car attached garage, 2 master bedroom suite's, updated granite kitchen w/island, kitchen appliances & washer/dryer to remain,1st floor bedroom, living room w/brick fireplace, fenced rear yard, 18x36 In-ground pool, irrigation system, central vac, security system, generator hookup (portable generator included), invisible dog fence, many replacement windows, Buderus Boiler, partially finished basemt, front porch, enclosed 3 season sun porch off lower level, deck, paver patio, patio awning and so much more! The out building/barn has a 2 car tandem garage with an additional 720 sf of living space on upper level w/1 bedroom/office, full bath & living room/kitchenette-electric heat. 2 septic systems! Deferred showings until Fri 4/7/23.

    This property is off market, which means it's not currently listed for sale or rent on Zillow. This may be different from what's available on other websites or public sources.

    Zillow last checked:

    Listing updated:

    Listed by:

    Jen Wilson Home Team 413-575-4115,

    Berkshire Hathaway HomeServices Realty Professionals 413-568-2405,

    Jennifer Wilson 413-575-4115

    Bought with:

    Julie B. Held

    Maple and Main Realty, LLC

    Source: MLS PIN,MLS#: 73094885

    Facts & features

    Interior

    Bedrooms & bathrooms
    • Bedrooms: 6
    • Bathrooms: 6
    • Full bathrooms: 4
    • 1/2 bathrooms: 2
    Primary bedroom
    • Features: Bathroom - Full, Ceiling Fan(s), Walk-In Closet(s), Flooring - Wall to Wall Carpet
    • Level: Second
    Bedroom 2
    • Features: Closet, Flooring - Wall to Wall Carpet
    • Level: Second
    Bedroom 3
    • Features: Closet, Flooring - Wall to Wall Carpet
    • Level: Second
    Bedroom 4
    • Features: Bathroom - Full, Walk-In Closet(s)
    • Level: Second
    Bedroom 5
    • Features: Closet, Flooring - Hardwood
    • Level: First
    Primary bathroom
    • Features: Yes
    Bathroom 1
    • Features: Bathroom - Half, Flooring - Stone/Ceramic Tile
    • Level: First
    Bathroom 2
    • Features: Bathroom - Full, Bathroom - Tiled With Tub & Shower, Flooring - Stone/Ceramic Tile
    • Level: Second
    Bathroom 3
    • Features: Bathroom - Full, Bathroom - With Tub & Shower, Flooring - Stone/Ceramic Tile
    • Level: Second
    Dining room
    • Features: Flooring - Hardwood, Deck - Exterior, Exterior Access, Slider
    • Level: First
    Family room
    • Features: Ceiling Fan(s), Flooring - Wall to Wall Carpet, French Doors, Exterior Access
    • Level: First
    Kitchen
    • Features: Flooring - Hardwood, Pantry, Countertops - Stone/Granite/Solid, Kitchen Island, Recessed Lighting, Remodeled, Sunken, Wine Chiller
    • Level: First
    Living room
    • Features: Flooring - Hardwood, Window(s) - Picture, Recessed Lighting
    • Level: First
    Heating
    • Baseboard, Oil, Electric
    Cooling
    • Window Unit(s), Wall Unit(s)
    Appliances
    • Included: Electric Water Heater, Water Heater, Oven, Dishwasher, Trash Compactor, Microwave, Range, Refrigerator, Freezer, Washer, Dryer, Wine Refrigerator, Range Hood, Other
    • Laundry: In Basement
    Features
    • Closet, Bathroom - Full, Bathroom - With Tub & Shower, Mud Room, Bedroom, Bathroom, Game Room, Central Vacuum
    • Flooring: Wood, Tile, Carpet, Flooring - Stone/Ceramic Tile, Flooring - Wall to Wall Carpet, Flooring - Vinyl
    • Doors: French Doors
    • Windows: Insulated Windows
    • Basement: Full,Partially Finished,Bulkhead
    • Number of fireplaces: 1
    • Fireplace features: Living Room
    Interior area
    • Total structure area: 4,263
    • Total interior livable area: 4,263 sqft

    Property

    Parking
    • Total spaces: 14
    • Parking features: Attached, Detached, Garage Door Opener, Storage, Barn, Paved Drive, Off Street, Paved
    • Attached garage spaces: 4
    • Uncovered spaces: 10
    Features
    • Patio & porch: Porch, Porch - Enclosed, Deck, Patio, Covered
    • Exterior features: Porch, Porch - Enclosed, Deck, Patio, Covered Patio/Deck, Pool - Inground, Rain Gutters, Sprinkler System, Fenced Yard, Invisible Fence
    • Has private pool: Yes
    • Pool features: In Ground
    • Fencing: Fenced,Invisible
    • Has view: Yes
    • View description: Scenic View(s)
    Lot
    • Size: 1.37 Acres
    • Features: Cul-De-Sac, Wooded
    Details
    • Parcel number: M:0043 B:0088 L:0001,3714461
    • Zoning: SR

    Construction

    Type & style
    • Home type: SingleFamily
    • Architectural style: Colonial
    • Property subtype: Single Family Residence
    Materials
    • Frame
    • Foundation: Concrete Perimeter
    • Roof: Asphalt/Composition Shingles
    Condition
    • Year built: 1980

    Utilities & green energy

    • Electric: Circuit Breakers, 200+ Amp Service, Generator Connection
    • Sewer: Private Sewer
    • Water: Public
    • Utilities for property: Generator Connection

    Community & HOA

    Community
    • Features: Public Transportation, Shopping, Park, Walk/Jog Trails, Medical Facility
    • Security: Security System
    HOA
    • Has HOA: No
    Location
    • Region: Northampton

    Financial & listing details

    • Price per square foot: $269/sqft
    • Tax assessed value: $601,800
    • Annual tax amount: $10,766
    • Date on market: 11/19/2025
    • Exclusions: 1 Collar For The Pet Fence.
    • Road surface type: Paved

    Price history

    DateEventPrice
    6/29/2023Sold$985,900-1.4%$231/sqft
    Source: MLS PIN #73094885 Report a problem
    6/12/2023Pending sale$999,900$235/sqft
    Source: BHHS broker feed #73094885 Report a problem
    5/28/2023Contingent$999,900$235/sqft
    Source: MLS PIN #73094885 Report a problem
    5/23/2023Price change$999,900-9.1%$235/sqft
    Source: MLS PIN #73094885 Report a problem
    4/4/2023Listed for sale$1,100,000+609.7%$258/sqft
    Source: MLS PIN #73094885 Report a problem
    4/16/2008Sold$155,000-18.4%$36/sqft
    Source: Public Record Report a problem
    10/12/1995Sold$190,000$45/sqft
    Source: Public Record Report a problem

    Public tax history

    YearProperty taxesTax assessment
    2025$13,683 -2.9%$982,300 +5.9%
    2024$14,090 +14%$927,600 +18.8%
    2023$12,365 +14.9%$780,600 +29.7%
    2022$10,766 +7.8%$601,800 +4.7%
    2021$9,984 +3.4%$574,800
    2020$9,657 +5.5%$574,800 +9%
    2019$9,156 +1.8%$527,100 -0.2%
    2018$8,997 +2.1%$528,000
    2017$8,812 +3.3%$528,000
    2016$8,532 +3.1%$528,000 +0.8%
    2015$8,276 +2.7%$523,800
    2014$8,061 +7.9%$523,800
    2013$7,469 +2.5%$523,800 -4%
    2012$7,286 +3%$545,800
    2011$7,074 +2.5%$545,800
    2010$6,899 +11.8%$545,800 +1.6%
    2009$6,169 -0.8%$537,400 -3.2%
    2008$6,219 +2.8%$555,300
    2007$6,047 +10.8%$555,300 +19.4%
    2006$5,456 -7.8%$465,100 +1%
    2005$5,916 -2.6%$460,400 +1.5%
    2004$6,072 $453,800
    Find assessor info on the county website

    Neighborhood: 01062

    Nearby schools

    GreatSchools rating
    Schools provided by the listing agent
    • Elementary: Bridge Street

    Source: MLS PIN. This data may not be complete. We recommend contacting the local school district to confirm school assignments for this home.

    Get pre-qualified for a loan
    At Zillow Home Loans, we can pre-qualify you in as little as 5 minutes with no impact to your credit score.

    An equal housing lender. NMLS #10287.

    Sell for more on Zillow
    Get a Zillow Showcase℠ listing at no additional cost and you could sell for .
    $1,147,600
    2% more
    +$22,952
    With Zillow Showcase(estimated)
    $1,170,552