This Stunning home in the desirable POTTERSTONE VILLAGE offers the perfect blend of space, style , and convenience. The main level lives like a ranch, featuring a primary suite and 2 additional bedrooms, complemented by refinished hardwood floors. Dining room has coffered ceilings and beautiful molding around room entrances. Upstairs, you will find expansive bedrooms, a bonus room, walk in storage, and full bathroom. The fully finished walkout basement can be an in-law suite or an entertainers dream, featuring an entertainment bar, a private bedroom/office, full bath, and a flex room perfect for hobbies or a home gym. Multi- generational living. This home truly offers endless possibilities.
Sold for $699,000
$699,000
66 Windsong Dr, Pittsboro, NC 27312
5beds
4,433sqft
Single Family Residence, Residential
Built in 2007
0.74 Acres Lot
$688,200 Zestimate®
$158/sqft
$3,911 Estimated rent
Home value
$688,200
$612,000 - $771,000
$3,911/mo
Zestimate® history
Owner options
List your home for rent
$3,911/mo
Rent Zestimate®
Find your next renter with Zillow Rental Manager. Plus, with online applications, you can quickly screen prospective tenants – for free.
$3,911/mo
Rent Zestimate®
Refinance and save
$4,301/mo
Est. payment
Refinancing to a lower rate could help reduce your monthly payments and save thousands over the life of the loan.
$4,301/mo
Est. payment
Explore your selling options
Work with a Zillow partner agent
Leverage their expertise and Zillow's premium Showcase listings to get your home seen by more buyers.
Get startedList with your own agent
Get your home in front of millions of buyers by listing it on Zillow.
Learn how to do itSell it yourself
Take full control of how buyers see your home on Zillow by listing For Sale by Owner (FSBO).
List your homeWhat's special
Fully finished walkout basementRefinished hardwood floorsBonus roomCoffered ceilingsFlex roomExpansive bedroomsWalk in storage
Zillow last checked:
Listing updated:
Listed by:
Ashlie Campbell 804-869-5881,
Century 21 Southern Lifestyles
Bought with:
Matt Perry, 234841
Keller Williams Elite Realty
Source: Doorify MLS,MLS#: 10076734
Facts & features
Interior
Bedrooms & bathrooms
- Bedrooms: 5
- Bathrooms: 4
- Full bathrooms: 4
Heating
- Fireplace(s), Heat Pump, Natural Gas, Solar
Cooling
- Ceiling Fan(s), Central Air, Gas, Heat Pump, Whole House Fan
Appliances
- Included: Built-In Gas Range, Built-In Refrigerator, Dishwasher, Disposal, Exhaust Fan, Microwave, Refrigerator, Stainless Steel Appliance(s), Tankless Water Heater, Washer/Dryer, Water Purifier
- Laundry: Laundry Room, Main Level
Features
- Bathtub/Shower Combination, Breakfast Bar, Chandelier, Coffered Ceiling(s), Crown Molding, Dining L, Double Vanity, Eat-in Kitchen, Entrance Foyer, Granite Counters, High Speed Internet, In-Law Floorplan, Master Downstairs, Soaking Tub, Storage, Walk-In Closet(s), Walk-In Shower, Water Closet, Wet Bar, Wired for Data, Wired for Sound
- Flooring: Carpet, Ceramic Tile, Hardwood, Laminate
- Basement: Crawl Space, Daylight, Exterior Entry, Finished, Full, Interior Entry, Walk-Out Access
Interior area
- Total structure area: 4,433
- Total interior livable area: 4,433 sqft
- Finished area above ground: 3,335
- Finished area below ground: 1,098
Property
Parking
- Total spaces: 6
- Parking features: Driveway, Garage Door Opener
- Attached garage spaces: 2
- Uncovered spaces: 4
Features
- Levels: Three Or More
- Stories: 3
- Patio & porch: Deck, Front Porch, Screened
- Pool features: Community
- Has view: Yes
- View description: Creek/Stream
- Has water view: Yes
- Water view: Creek/Stream
Lot
- Size: 0.74 Acres
- Features: Back Yard, Close to Clubhouse, Flood Plains, Landscaped, Sloped Down, Wooded
Details
- Parcel number: 0084387
- Special conditions: Standard
Construction
Type & style
- Home type: SingleFamily
- Architectural style: Craftsman, Transitional
- Property subtype: Single Family Residence, Residential
Materials
- Concrete, HardiPlank Type, Stone
- Foundation: Concrete, Block
- Roof: Shingle
Condition
- New construction: No
- Year built: 2007
Utilities & green energy
- Sewer: Public Sewer
- Water: Public
- Utilities for property: Electricity Connected, Natural Gas Available, Phone Connected, Sewer Connected, Water Connected
Community & HOA
Community
- Features: Clubhouse, Pool, Sidewalks, Street Lights
- Subdivision: Potterstone Village
HOA
- Has HOA: Yes
- Services included: Unknown
- HOA fee: $199 quarterly
Location
- Region: Pittsboro
Financial & listing details
- Price per square foot: $158/sqft
- Tax assessed value: $680,664
- Annual tax amount: $5,888
- Date on market: 2/14/2025
- Road surface type: Asphalt, Paved
Price history
| Date | Event | Price |
|---|---|---|
| 4/4/2025 | Sold | $699,000$158/sqft |
Source:  Doorify MLS #10076734 Report a problem Doorify MLS #10076734 Report a problem | ||
| 2/24/2025 | Pending sale | $699,000$158/sqft |
Source: Doorify MLS #10076734 Report a problem | ||
| 2/14/2025 | Listed for sale | $699,000$158/sqft |
Source: Doorify MLS #10076734 Report a problem | ||
| 2/1/2025 | Listing removed | $699,000$158/sqft |
Source: Doorify MLS #10053532 Report a problem | ||
| 11/23/2024 | Price change | $699,000-4.1%$158/sqft |
Source: Doorify MLS #10053532 Report a problem | ||
| 9/19/2024 | Listed for sale | $729,000+85%$164/sqft |
Source: Doorify MLS #10053532 Report a problem | ||
| 11/2/2007 | Sold | $394,100+616.5%$89/sqft |
Source: Doorify MLS #917730 Report a problem | ||
| 5/17/2007 | Sold | $55,000$12/sqft |
Source: Public Record Report a problem | ||
Public tax history
| Year | Property taxes | Tax assessment |
|---|---|---|
| 2025 | $7,324 +24.4% | $680,664 +40.3% |
| 2024 | $5,888 +7.9% | $485,250 |
| 2023 | $5,459 +1.8% | $485,250 |
| 2022 | $5,362 +0.6% | $485,250 |
| 2021 | $5,330 +35.3% | $485,250 +35.9% |
| 2020 | $3,940 +3.9% | $357,135 |
| 2019 | $3,791 -4.2% | $357,135 |
| 2017 | $3,956 | $357,135 +5.5% |
| 2016 | $3,956 +107.7% | $338,456 |
| 2015 | $1,905 +2% | $338,456 |
| 2014 | $1,868 | $338,456 |
| 2013 | $1,868 | $338,456 |
| 2012 | -- | $338,456 |
| 2011 | -- | $338,456 |
| 2010 | -- | $338,456 |
| 2009 | -- | $338,456 +12.4% |
| 2008 | -- | $301,062 |
Find assessor info on the county website
Neighborhood: 27312
Nearby homes
- $577,1003 bd2 ba2.6k sqft74 Windsong Dr, Pittsboro, NC 27312Off Market
- $572,0004 bd3 ba2.9k sqft58 Windsong Dr, Pittsboro, NC 27312Sold

- $457,6003 bd2 ba1.8k sqft86 Windsong Dr, Pittsboro, NC 27312Off Market
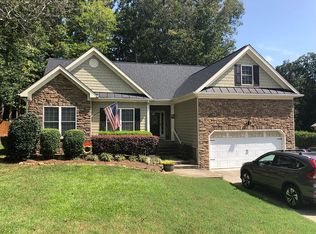
- $589,2004 bd3 ba2.8k sqft44 Windsong Dr, Pittsboro, NC 27312Off Market
- $629,2005 bd3 ba3k sqft52 Brookridge Ct, Pittsboro, NC 27312Off Market
- $576,7003 bd2 ba2.9k sqft60 Brookridge Ct, Pittsboro, NC 27312Off Market
- $692,5005 bd4 ba3.8k sqft40 Brookridge Ct, Pittsboro, NC 27312Off Market
- $601,9004 bd3 ba2.7k sqft26 Brookridge Ct, Pittsboro, NC 27312Off Market
Nearby schools
GreatSchools rating
- 8/10Pittsboro ElementaryGrades: PK-4Distance: 1.1 mi
- 8/10Horton MiddleGrades: 5-8Distance: 4.1 mi
- 7/10Northwood HighGrades: 9-12Distance: 3.5 mi
Schools provided by the listing agent
- Elementary: Chatham - Pittsboro
- Middle: Chatham - Horton
- High: Chatham - Northwood
Source: Doorify MLS. This data may not be complete. We recommend contacting the local school district to confirm school assignments for this home.
Get a cash offer in 3 minutes
Find out how much your home could sell for in as little as 3 minutes with a no-obligation cash offer.
Estimated market value
$688,200
Get a cash offer in 3 minutes
Find out how much your home could sell for in as little as 3 minutes with a no-obligation cash offer.
Estimated market value
$688,200
- North Carolina
- Chatham County
- Pittsboro
- 27312
- 66 Windsong Dr
Nearby cities
Nearby zip codes
Other Pittsboro Topics
