Spectacular Colonial designed for the buyer seeking a refined blend of luxury, comfort and timeless architectural detail. A welcoming two-story foyer and living room create an inviting setting. The expansive open floor plan in the living room with soaring ceilings, and wood-burning fireplace provide the perfect setting for both everyday living and elegant entertaining. The beautifully updated kitchen features honed granite countertops, a substantial butcher-block center island, and a charming breakfast nook with sliding glass doors opening to the large deck overlooking the beautifully landscaped rear yard. The finished lower level offers exceptional versatility, including a guest room, full bath, and bonus space. Enjoy the added lifestyle amenity of a community in-ground pool for summer.
For sale
$1,199,000
66 Windward Way, Red Bank, NJ 07701
3beds
2,662sqft
Single Family Residence
Built in 1999
6,534 Square Feet Lot
$-- Zestimate®
$450/sqft
$418/mo HOA
What's special
Wood-burning fireplaceSoaring ceilingsSubstantial butcher-block center islandBeautifully landscaped rear yardBeautifully updated kitchenCharming breakfast nookWelcoming two-story foyer
- 7 days
- 3,817
- 269
Likely to sell faster than
Zillow last checked:
Listing updated:
Listed by:
Elaine Eadon 732-778-4400,
Heritage House Sotheby's International Realty
Source: MoreMLS,MLS#: 22630116
Facts & features
Interior
Bedrooms & bathrooms
- Bedrooms: 3
- Bathrooms: 4
- Full bathrooms: 3
- 1/2 bathrooms: 1
Bedroom
- Area: 195
- Dimensions: 15.0 x 13.0
Bedroom
- Area: 156
- Dimensions: 13.0 x 12.0
Other
- Area: 247
- Dimensions: 19.0 x 13.0
Breakfast
- Area: 130
- Dimensions: 13.0 x 10.0
Dining room
- Area: 182
- Dimensions: 13.0 x 14.0
Family room
- Area: 208
- Dimensions: 16.0 x 13.0
Foyer
- Area: 144
- Dimensions: 16.0 x 9.0
Kitchen
- Area: 130
- Dimensions: 13.0 x 10.0
Living room
- Area: 345
- Dimensions: 23.0 x 15.0
Heating
- Natural Gas, Forced Air
Cooling
- Central Air
Features
- Ceilings - 9Ft+ 1st Flr, Dec Molding, Wet Bar, Recessed Lighting
- Flooring: Ceramic Tile, Granite, Marble, Wood
- Windows: Thermal Window
- Basement: Finished,Full,Heated
- Attic: Pull Down Stairs
- Number of fireplaces: 1
Interior area
- Total structure area: 2,662
- Total interior livable area: 2,662 sqft
Property
Parking
- Total spaces: 2
- Parking features: Paved, Asphalt, Double Wide Drive, Driveway, Oversized
- Attached garage spaces: 2
- Has uncovered spaces: Yes
Features
- Stories: 2
- Exterior features: Recreation Area, Lighting
- Pool features: Community, In Ground
Lot
- Size: 6,534 Square Feet
- Dimensions: 53 x 125
- Features: Back to Woods
- Topography: Level
Details
- Parcel number: 390005400000000903
- Zoning description: Residential, Single Family
Construction
Type & style
- Home type: SingleFamily
- Architectural style: Colonial
- Property subtype: Single Family Residence
Materials
- Roof: Timberline
Condition
- New construction: No
- Year built: 1999
Utilities & green energy
- Sewer: Public Sewer
Community & HOA
Community
- Subdivision: Navesink Pointe
HOA
- Has HOA: Yes
- Services included: Common Area, Lawn Maintenance, Pool, Snow Removal
- HOA fee: $418 monthly
Location
- Region: Red Bank
Financial & listing details
- Price per square foot: $450/sqft
- Tax assessed value: $1,252,100
- Annual tax amount: $17,901
- Date on market: 9/23/2026
- Inclusions: Outdoor Lighting, Washer, Timer Thermostat, Ceiling Fan(s), Dishwasher, Dryer, Light Fixtures, Microwave, Stove, Refrigerator, Attic Fan, Garbage Disposal, Garage Door Opener, Gas Grill, Gas Cooking, Generator
- Exclusions: None
Estimated market value
Not available
Estimated sales range
Not available
$6,428/mo
Price history
| Date | Event | Price |
|---|---|---|
| 9/23/2026 | Listed for sale | $1,199,000+51.6%$450/sqft |
Source:  MoreMLS #22630116 Report a problem MoreMLS #22630116 Report a problem | ||
| 12/20/2019 | Sold | $791,068-1%$297/sqft |
Source: MoreMLS #21934216 Report a problem | ||
| 11/13/2019 | Pending sale | $799,000$300/sqft |
Source: Coldwell Banker Residential Brokerage - Rumson/Fair Haven Office #21934216 Report a problem | ||
| 9/17/2019 | Price change | $799,000-3.2%$300/sqft |
Source: Coldwell Banker Residential Brokerage - Rumson/Fair Haven Office #21934216 Report a problem | ||
| 8/19/2019 | Listed for sale | $825,000+29.9%$310/sqft |
Source: Coldwell Banker Res. Brokerage #21934216 Report a problem | ||
| 8/27/2012 | Sold | $635,000-2.3%$239/sqft |
Source: MoreMLS #21221695 Report a problem | ||
| 6/29/2012 | Pending sale | $649,900$244/sqft |
Source: CENTURY 21 Schecher Realty #21221695 Report a problem | ||
| 6/14/2012 | Listed for sale | $649,900+117.2%$244/sqft |
Source: C21/ Schecher Realty #21221695 Report a problem | ||
| 11/12/1997 | Sold | $299,206$112/sqft |
Source: Public Record Report a problem | ||
Public tax history
| Year | Property taxes | Tax assessment |
|---|---|---|
| 2025 | $18,559 +7.6% | $982,500 +7.6% |
| 2024 | $17,252 -0.6% | $913,300 +0.5% |
| 2023 | $17,361 +1.4% | $908,500 +6.5% |
| 2022 | $17,120 -4.2% | $853,000 +6.8% |
| 2021 | $17,874 +8.7% | $799,000 +8.6% |
| 2020 | $16,441 +138.3% | $735,600 -1.1% |
| 2019 | $6,900 | $743,600 +1.5% |
| 2018 | $6,900 -53% | $732,700 -0.3% |
| 2017 | $14,694 +12.4% | $734,800 +5.4% |
| 2016 | $13,074 +6.3% | $697,400 +8.4% |
| 2015 | $12,303 -6.6% | $643,100 |
| 2014 | $13,171 +4.2% | $643,100 -10.6% |
| 2013 | $12,643 +2.6% | $719,600 |
| 2012 | $12,320 +2% | $719,600 |
| 2011 | $12,082 -10.3% | $719,600 +2.5% |
| 2010 | $13,477 +1.2% | $701,800 -16% |
| 2009 | $13,318 | $835,500 |
| 2008 | -- | $835,500 |
| 2007 | -- | $835,500 +121% |
| 2006 | -- | $378,100 |
| 2005 | -- | $378,100 |
| 2003 | -- | $378,100 |
| 2002 | -- | $378,100 |
| 2001 | -- | $378,100 |
Find assessor info on the county website
Monthly payment
Est. payment
Payment breakdown
Explore the cost of this home by adjusting the details. Changes won't be saved.Climate risks
Neighborhood: 07701
Nearby schools
Schools provided by the listing agent
- Elementary: Red Bank Prm
- Middle: Red Bank
- High: Red Bank Reg
Source: MoreMLS. This data may not be complete. We recommend contacting the local school district to confirm school assignments for this home.
Similar homes
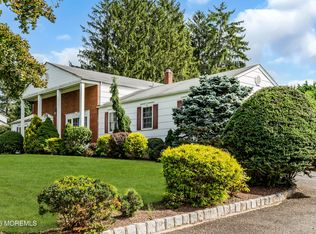
- $1,100,0004 bd3 ba2.9k sqft7 Mayflower Drive, Red Bank, NJ 07701For Sale
 MLS ID #22630787, Darren Pecoraro, Keller Williams Realty West Monmouth. MoreMLS
 - $1,200,0004 bd3 ba2.3k sqft65 Branch Avenue, Red Bank, NJ 07701For Sale
 MLS ID #22627981, Carolina Dellafiori, Keller Williams Realty Spring Lake. MoreMLS
 - $1,275,0004 bd3 ba1.6k sqft146 Bruce Road, Red Bank, NJ 07701For Sale
 MLS ID #22630009, Christele Terranova-Beam, Coldwell Banker Realty. MoreMLS
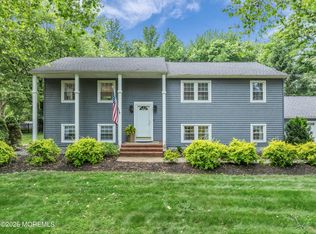
 - $1,200,0005 bd2 ba2.4k sqft840 Nutswamp Road, Red Bank, NJ 07701For Sale
 MLS ID #22617714, Carmen Glenn Petruzzelli-McCann, Heritage House Sotheby's International Realty. MoreMLS
 - $895,0003 bd3 ba1.4k sqft90 Hillside Street, Red Bank, NJ 07701For SaleMLS ID #22630676, Ranka Vucetic, Serhant New Jersey LLC. MoreMLS
- $1,195,0003 bd3 ba1.9k sqft52 Silverwhite Road, Little Silver, NJ 07739For SaleMLS ID #22624057, Mary Hart, EXIT Realty East Coast Shirvanian. MoreMLS
- $1,495,0004 bd3 ba2.1k sqft547 River Road, Fair Haven, NJ 07704For SaleMLS ID #22630443, Nancy B Golden, Heritage House Sotheby's International Realty. MoreMLS
- $795,0003 bd2 ba1.4k sqft103 Mclaren Street, Red Bank, NJ 07701For SaleMLS ID #22628420, Eileen A Moscatiello, Diane Turton, Realtors-Wall. MoreMLS
- $1,199,0005 bd3 ba2.4k sqft4 Oakwood Lane, Little Silver, NJ 07739For SaleMLS ID #22621292, Catherine DiFiore, Weichert Realtors-Holmdel. MoreMLS
- $999,9003 bd4 ba2.2k sqft16 River Street, Red Bank, NJ 07701For SaleMLS ID #22629633, Sharon Zaccardo, Brenda McIntyre Realty. MoreMLS
- $949,9993 bd2 ba2.1k sqft73 Manning Street, Red Bank, NJ 07701For SaleMLS ID #22622680, Marissa Basso, Daunno Realty Services. MoreMLS
- $899,9003 bd3 ba2.2k sqft5 Princeton Street, Red Bank, NJ 07701For SaleMLS ID #22628437, Malisa J Bompartito, Coldwell Banker Realty. MoreMLS
- $750,0004 bd2 ba1.6k sqft55 Davis Lane, Red Bank, NJ 07701For SaleMLS ID #22630632, Justin Calderon, The CRESI Group LLC. MoreMLS
- $650,0004 bd2 ba1.9k sqft83 Walnut Ave Avenue, Red Bank, NJ 07701For SaleMLS ID #22630321, Catherine Esposito, Coldwell Banker Realty. MoreMLS
- $1,600,0004 bd3 ba2.8k sqft57 Reckless Place, Red Bank, NJ 07701For SaleMLS ID #22623544, Deborah L James, Serhant New Jersey LLC. MoreMLS
- $979,0003 bd3 ba1.8k sqft115 Lexington Avenue, Fair Haven, NJ 07704For SaleMLS ID #22628636, Mario Venancio, Berkshire Hathaway HomeServices Fox & Roach - Rumson. MoreMLS
- $1,199,0005 bd3 ba2.1k sqft40 Arlene Drive, West Long Branch, NJ 07764For SaleMLS ID #22626320, Catherine Ades, Cathy Ades Real Estate LLC. MoreMLS
- $749,0004 bd2 ba1.5k sqft63 Madison Avenue, Red Bank, NJ 07701For SaleMLS ID #22628891, Patricia Simler, RE/MAX Realty 9. MoreMLS
- $1,175,0004 bd3 ba2.7k sqft155 Borden Road, Middletown, NJ 07748For SaleMLS ID #22627676, Christele Terranova-Beam, Coldwell Banker Realty. MoreMLS
