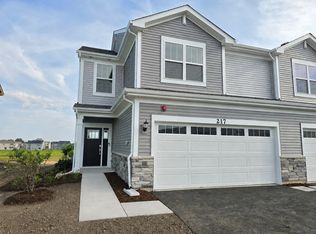
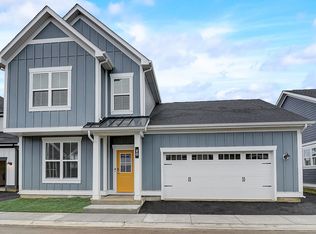
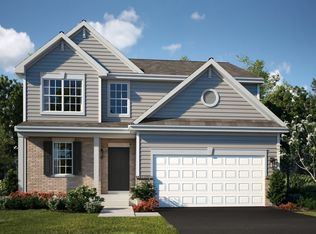
FOR RENT Beautifully Renovated 3-Bedroom Home in Oswego!
66 Wingate Dr, Oswego, IL
$2,500/month
3 Bedrooms | 1.5 Bathrooms | 2-Car Garage
Bright, Spacious & Move-In Ready!
Welcome to this beautifully renovated home located in a quiet Oswego neighborhood. With lots of windows and abundant natural light, this home offers a bright, comfortable living space and a great layout. The spacious bedrooms and walk-in closet provide plenty of storage, and the second-floor laundry makes everyday living easier.
Features:
Fresh paint throughout
New flooring
Updated/newer kitchen
Lots of windows & natural light
Spacious bedrooms
Walk-in closet
2nd-floor laundry for added convenience
1.5 bathrooms
2-car garage
Quiet residential neighborhood
Approximately 5 minutes to shopping centers, restaurants & everyday conveniences
Conveniently located near Oswego East High School
Are you Interested? Message me to schedule a showing or get more information!
Please include your desired move-in date, number of occupants, and a little about what you're looking for in a rental.
Utilities: Tenant pays gas, electric and water.
NO smoking or Vaping
NO Pets
Qualification: minimum 650 credit score, clean background, and monthly income at least 2.5X rent
House for rent
Single family residence
Available Thu Oct 1 2026
No pets
Air conditioner, central air
In unit laundry
Attached garage parking
Forced air
What's special
Spacious bedroomsFresh paint throughoutBeautifully renovated homeQuiet residential neighborhoodGreat layoutBright comfortable living spaceNew flooring
- 3 days |
- -- |
- -- |
Zillow last checked:
Listing updated:
Travel times
Facts & features
Interior
Bedrooms & bathrooms
- Bedrooms: 3
- Bathrooms: 2
- Full bathrooms: 1
- 1/2 bathrooms: 1
Heating
- Forced Air
Cooling
- Air Conditioner, Central Air
Appliances
- Included: Dishwasher, Dryer, Microwave Oven, Oven, Refrigerator, Washer
- Laundry: In Unit
Features
- Walk In Closet
- Flooring: Carpet, Hardwood
- Furnished: Yes
Interior area
- Total interior livable area: 1,400 sqft
Property
Parking
- Parking features: Attached, Garage
- Has attached garage: Yes
- Details: Contact manager
Details
- Additional structures: Garage(s)
- Parcel number: 0302471008
Construction
Type & style
- Home type: SingleFamily
- Property subtype: Single Family Residence
Community & HOA
Location
- Region: Oswego
Financial & listing details
- Lease term: 1 Year
Nearby apartments for rent

Price history
| Date | Event | Price |
|---|---|---|
| 9/23/2026 | Listed for rent | $2,500+6.4%$2/sqft |
Source: Zillow Rentals Report a problem | ||
| 9/3/2026 | Sold | $307,500+2.5%$220/sqft |
Source:  MRED as distributed by MLS GRID #12718915 Report a problem MRED as distributed by MLS GRID #12718915 Report a problem | ||
| 8/4/2026 | Contingent | $299,900$214/sqft |
Source: MRED as distributed by MLS GRID #12718915 Report a problem | ||
| 7/29/2026 | Listed for sale | $299,900-4.8%$214/sqft |
Source: MRED as distributed by MLS GRID #12718915 Report a problem | ||
| 7/29/2026 | Listing removed | $314,900$225/sqft |
Source: MRED as distributed by MLS GRID #12707683 Report a problem | ||
| 7/16/2026 | Listed for sale | $314,900-3.1%$225/sqft |
Source: MRED as distributed by MLS GRID #12707683 Report a problem | ||
| 7/16/2026 | Listing removed | $325,000$232/sqft |
Source: MRED as distributed by MLS GRID #12682274 Report a problem | ||
| 6/25/2026 | Listed for sale | $325,000+195.5%$232/sqft |
Source: MRED as distributed by MLS GRID #12682274 Report a problem | ||
| 6/3/2026 | Listing removed | $2,350$2/sqft |
Source: Zillow Rentals Report a problem | ||
| 5/19/2026 | Listed for rent | $2,350+38.6%$2/sqft |
Source: Zillow Rentals Report a problem | ||
| 2/24/2021 | Listing removed | -- |
Source: Owner Report a problem | ||
| 7/16/2020 | Listing removed | $1,695$1/sqft |
Source: Owner Report a problem | ||
| 6/12/2020 | Listed for rent | $1,695+9.4%$1/sqft |
Source: Owner Report a problem | ||
| 6/8/2017 | Listing removed | $1,550$1/sqft |
Source: Owner Report a problem | ||
| 4/25/2017 | Listed for rent | $1,550$1/sqft |
Source: Owner Report a problem | ||
| 2/19/2016 | Sold | $110,000-8.3%$79/sqft |
Source: MRED as distributed by MLS GRID #09099166 Report a problem | ||
| 12/18/2015 | Pending sale | $119,900$86/sqft |
Source: RE/MAX Great American North #09099166 Report a problem | ||
| 12/9/2015 | Listed for sale | $119,900+2.5%$86/sqft |
Source: RE/MAX Great American North #09099166 Report a problem | ||
| 6/22/2015 | Listing removed | $117,000$84/sqft |
Source: Century 21 Affiliated #08815525 Report a problem | ||
| 6/19/2015 | Price change | $117,000+18.2%$84/sqft |
Source: Century 21 Affiliated #08815525 Report a problem | ||
| 5/27/2015 | Pending sale | $99,000$71/sqft |
Source: CENTURY 21 Affiliated #08815525 Report a problem | ||
| 4/15/2015 | Listed for sale | $99,000$71/sqft |
Source: Century 21 Affiliated #08815525 Report a problem | ||
| 2/20/2015 | Pending sale | $99,000$71/sqft |
Source: CENTURY 21 Affiliated #08815525CANC Report a problem | ||
| 1/14/2015 | Listed for sale | $99,000-44.7%$71/sqft |
Source: Century 21 Affiliated #08815525 Report a problem | ||
| 5/1/2009 | Listing removed | $179,000$128/sqft |
Source: Listhub #07120738 Report a problem | ||
| 1/29/2009 | Listed for sale | $179,000+72.1%$128/sqft |
Source: Listhub #07120738 Report a problem | ||
| 12/31/1997 | Sold | $104,000$74/sqft |
Source: Public Record Report a problem | ||