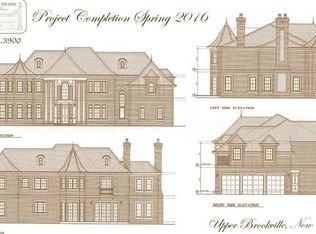
Discover an Estate of Great Hidden Value and Beauty. A trophy property. A Fantastic Deal and a Great Buy. A Luxurious Landscaped Home on a Captivating Hill. Extra added features and improvements make this home tower in comparative value over similar ones in the area. This jewel of an Estate, is located on the top of a secluded, private hill at the heart of Long Island’s, famous and highly sought Upper Brookville New York. Situated on a gorgeous lot of over two acres it features a two story, 7-bedroom magnificent home, a nearby beautifully renovated doll-like second structure, a pond, sweeping emerald lawns, a plethora of flowering shrubs, specimen trees, a beautiful heated in-ground pool and spa and a gazebo. This magnificent, approximately 10,000-square-foot brick home, standing at the front part of the Estate, radiates the warmth, comfort, and happy proportionality of a beautiful architectural blend; the Colonial and Classic style and look. The home’s interior is spectacular, bathed in light, with soaring ceilings, incredible moldings, oversized floor-to-ceiling windows, wonderful skylight over the family room, granite floors in some spaces and artistically designed hardwood floors in others. This is a home designed for entertaining on a grand scale. It offers grand principal rooms, several powder rooms, seven bedrooms (the seventh bedroom is in the process of bringing to Building Department compliance) and several baths, a master suite with its own balcony and master bathroom, a first-floor guest/staff suite, two kitchens, a breathtaking entrance hall with magnificent double staircase and an amazing and exquisite renovated lower level. Discrepancies of the Department of Buildings approved plans and as built conditions are addressed by an architect aimed to full compliance.
Sold for $3,764,000
$3,764,000
66 Wolver Hollow Rd, Glen Head, NY 11545
7beds
9,958sqft
Single Family Residence
Built in 1995
2.26 Acres Lot
$4,167,400 Zestimate®
$378/sqft
$-- Estimated rent
Home value
$4,167,400
$3.75M - $4.63M
Not available
Zestimate® history
Owner options
List your home for rent
Find your next renter with Zillow Rental Manager. Plus, with online applications, you can quickly screen prospective tenants – for free.
Refinance and save
$27,398/mo
Est. payment
Refinancing to a lower rate could help reduce your monthly payments and save thousands over the life of the loan.
$27,398/mo
Est. payment
Explore your selling options
Work with a Zillow partner agent
Leverage their expertise and Zillow's premium Showcase listings to get your home seen by more buyers.
Get startedList with your own agent
Get your home in front of millions of buyers by listing it on Zillow.
Learn how to do itSell it yourself
Take full control of how buyers see your home on Zillow by listing For Sale by Owner (FSBO).
List your homeWhat's special
Soaring ceilingsSecluded private hillBreathtaking entrance hallGrand principal rooms
Zillow last checked:
Listing updated:
Listed by:
Tim Kakouros (646) 220-3573,
Artemis Realty
Source: BNYMLS,MLS#: 480512
Facts & features
Interior
Bedrooms & bathrooms
- Bedrooms: 7
- Bathrooms: 9
- Full bathrooms: 5
- 3/4 bathrooms: 1
- 1/2 bathrooms: 3
Heating
- Oil, Other
Cooling
- A/C Unit
Appliances
- Included: Dishwasher, Dryer, Refrigerator, Stove, Washer
- Laundry: Laundry Area
Features
- Elevator
- Flooring: Granite, Hardwood, Other
- Basement: Finished,Full
Interior area
- Total structure area: 9,958
- Total interior livable area: 9,958 sqft
Property
Parking
- Total spaces: 4
- Parking features: Private Drive, 4 Spaces, Garage Door Opener
- Has uncovered spaces: Yes
Features
- Patio & porch: Terrace
- Pool features: Pool
Lot
- Size: 2.26 Acres
- Dimensions: 322x359
- Features: Back Yard, Front Yard, Irregular Lot
Details
- Foundation area: 7208
- Parcel number: 2400C000151
- Zoning: R1
- Special conditions: Arm's Length
Construction
Type & style
- Home type: SingleFamily
- Architectural style: Colonial
- Property subtype: Single Family Residence
Materials
- Brick
- Foundation: Concrete Perimeter, Slab
- Roof: Shingle
Condition
- Year built: 1995
Utilities & green energy
- Electric: 220 Volts, Circuit Breakers
Community & HOA
Community
- Security: Alarm
- Subdivision: Nassau
Location
- Region: Glen Head
Financial & listing details
- Price per square foot: $378/sqft
- Tax assessed value: $2,808,000
- Annual tax amount: $59,429
- Date on market: 5/1/2024
- Cumulative days on market: 258 days
Price history
| Date | Event | Price |
|---|---|---|
| 3/31/2025 | Sold | $3,764,000-7.1%$378/sqft |
Source: | ||
| 1/14/2025 | Pending sale | $4,050,000$407/sqft |
Source: | ||
| 8/29/2024 | Price change | $4,050,000+1.3%$407/sqft |
Source: | ||
| 5/1/2024 | Listed for sale | $4,000,000+2.6%$402/sqft |
Source: | ||
| 12/2/2023 | Listing removed | -- |
Source: | ||
| 6/15/2023 | Price change | $3,900,000-4.9%$392/sqft |
Source: | ||
| 3/28/2023 | Listed for sale | $4,100,000$412/sqft |
Source: | ||
| 2/2/2023 | Pending sale | $4,100,000$412/sqft |
Source: | ||
| 12/1/2022 | Listed for sale | $4,100,000-2.3%$412/sqft |
Source: | ||
| 6/25/2022 | Listing removed | -- |
Source: | ||
| 2/21/2022 | Price change | $4,198,000+5%$422/sqft |
Source: | ||
| 11/19/2021 | Price change | $3,998,000-4.8%$401/sqft |
Source: | ||
| 10/21/2021 | Price change | $4,200,000-6.7%$422/sqft |
Source: | ||
| 6/27/2021 | Listed for sale | $4,500,000+76.5%$452/sqft |
Source: | ||
| 9/13/1999 | Sold | $2,550,000$256/sqft |
Source: Public Record Report a problem | ||
Public tax history
| Year | Property taxes | Tax assessment |
|---|---|---|
| 2024 | -- | $2,808 -12% |
| 2023 | -- | $3,192 +6% |
| 2022 | -- | $3,012 |
| 2021 | $46,060 -1.9% | -- |
| 2020 | $46,960 -1.2% | $4,517 -6.7% |
| 2019 | $47,542 | $4,840 -6.2% |
| 2018 | $47,542 -2.3% | $5,162 -5.9% |
| 2017 | $48,652 +1.3% | $5,485 -5.6% |
| 2016 | $48,024 +440.5% | $5,808 -7.4% |
| 2015 | $8,885 +1.3% | $6,270 -5% |
| 2013 | $8,775 -8.6% | $6,600 -14.4% |
| 2012 | $9,604 -77.1% | $7,713 -8.4% |
| 2011 | $41,977 +19.3% | $8,423 +6% |
| 2010 | $35,192 | $7,947 -20.5% |
| 2009 | -- | $9,997 +6% |
| 2008 | -- | $9,432 +6% |
| 2006 | -- | $8,899 -47.6% |
| 2005 | -- | $16,989 -40.3% |
| 2004 | -- | $28,441 |
| 2003 | -- | $28,441 -47.9% |
| 2002 | -- | $54,600 |
| 2001 | -- | $54,600 |
| 2000 | -- | $54,600 |
Find assessor info on the county website
Neighborhood: 11545
Nearby homes
- $6,183,500-- bd5 ba7.5k sqft68 Wolver Hollow Rd, Glen Head, NY 11545Off Market

- $---- bd-- ba-- sqftWeatherlow Ln, Upper Brookville, NY --Off Market
- $3,080,200-- bd4 ba4.5k sqft863 Remsen Ln, Oyster Bay, NY 11771Off Market
- $---- bd-- ba-- sqft863 Remsens Ln, Oyster Bay, NY 11771Off Market
- $2,275,0004 bd4 ba3.4k sqft861 Remsens Ln, Oyster Bay, NY 11771Sold
- $2,275,000-- bd1 ba300 sqft861 Remsens Ln, Oyster Bay, NY 11771Sold
- $1,568,000-- bd3 ba5.8k sqft15 Remsens Ln, East Norwich, NY 11732Off Market
- $2,717,000-- bd3 ba5.8k sqft15 Remsens Ln, East Norwich, NY 11732Off Market
Nearby schools
GreatSchools rating
- NAAnn Macarthur PrimaryGrades: PK-2Distance: 3.4 mi
- 7/10Locust Valley Middle SchoolGrades: 6-9Distance: 3.8 mi
- 9/10Locust Valley High SchoolGrades: 9-12Distance: 3.8 mi
Get a cash offer in 3 minutes
Find out how much your home could sell for in as little as 3 minutes with a no-obligation cash offer.
Estimated market value
$4,167,400
Get a cash offer in 3 minutes
Find out how much your home could sell for in as little as 3 minutes with a no-obligation cash offer.
Estimated market value
$4,167,400
- New York
- Nassau County
- Upper Brookville
- 11545
- 66 Wolver Hollow Rd
Nearby cities
Nearby zip codes
Other Upper Brookville Topics
- Apartments for Rent in 11545
- Houses for Sale in 11545
- Houses for Rent in 11545
- 11545 Real Estate
- Upper Brookville Condos
- Houses for Sale in Upper Brookville
- Newest Listings in Upper Brookville
- Upper Brookville Home Values
- Upper Brookville Real Estate Agents
- Upper Brookville Refinance
- Upper Brookville Mortgage Rates
