Due to the property’s location on a corner lot, the physical property address is 66 Woodside Lane, while the tax billing/mailing address is 9 Johnson Road. The driveway and primary access are located on Johnson Road, which accounts for the 9 Johnson Road address on the house (See Property Tax Attachment for more details).
Welcome to this charming 2-bedroom, 1-bath home offering an excellent opportunity for affordable homeownership in the Greece/Rochester area. Recent updates include a furnace, central air conditioning, and hot water tank installed in 2024, dryer installed in 2022, along with first-floor windows and storm doors updated in 2021/2022. With approximately 967 square feet of living space, this home features a practical layout with comfortable living areas and plenty of potential to make it your own. A standout feature is the approximately 0.47-acre lot, providing an abundance of outdoor space. There is a full backyard fence. The spacious yard offers room for entertaining, gardening, recreation, pets, or simply enjoying your own private outdoor space. Additional features include a three-season patio, with the glass table and chairs conveying with the property, as well as the washer and dryer. A Ring doorbell/security system is also included. There is an additional toilet in the basement for added convenience. The fireplace conveys as-is. The owner has never used the dishwasher, which also conveys as-is.
Conveniently located near shopping, restaurants, schools, parks, and major roadways, this home offers easy access to all that the Rochester area has to offer. Affordable, manageable, and full of potential—this is a great opportunity to own rather than rent.
Open Houses: Saturday, August 22, 2026 from 1:00–3:00 PM and Sunday, August 23, 2026 from 1:00–3:00 PM. Delayed Negotiations are on Monday, August 24, 2026 due by 4:00 PM
Active
$129,900
66 Woodside Ln, Rochester, NY 14616
2beds
967sqft
Single Family Residence
Built in 1942
0.47 Acres Lot
$170,600 Zestimate®
$134/sqft
$-- HOA
What's special
Fireplace conveys as-isThree-season patioCorner lotFull backyard fence
- 1 day |
- 489 |
- 36 |
Zillow last checked:
Listing updated:
Listed by:
Ivy House Realty LLC 585-414-2080,
James Jewell 585-329-9625
Source: NYSAMLSs,MLS#: R1707782 Originating MLS: Rochester
Originating MLS: RochesterFacts & features
Interior
Bedrooms & bathrooms
- Bedrooms: 2
- Bathrooms: 1
- Full bathrooms: 1
Heating
- Gas, Forced Air
Cooling
- Central Air
Appliances
- Included: Dryer, Dishwasher, Electric Cooktop, Electric Oven, Electric Range, Disposal, Gas Water Heater, Refrigerator, Washer
- Laundry: In Basement
Features
- Ceiling Fan(s), Separate/Formal Living Room, Galley Kitchen, Living/Dining Room
- Flooring: Carpet, Hardwood, Laminate, Tile, Varies
- Basement: Full,Partial
- Number of fireplaces: 1
Interior area
- Total structure area: 967
- Total interior livable area: 967 sqft
Property
Parking
- Total spaces: 1
- Parking features: Attached, Electricity, Garage
- Attached garage spaces: 1
Features
- Levels: Two
- Stories: 2
- Patio & porch: Patio
- Exterior features: Concrete Driveway, Enclosed Porch, Fully Fenced, Porch, Patio
- Fencing: Full
Lot
- Size: 0.47 Acres
- Dimensions: 172 x 118
- Features: Corner Lot, Irregular Lot
Details
- Parcel number: 2628000751400009001000
- Special conditions: Standard
Construction
Type & style
- Home type: SingleFamily
- Architectural style: Cape Cod
- Property subtype: Single Family Residence
Materials
- Aluminum Siding
- Foundation: Block
- Roof: Architectural,Shingle
Condition
- Resale
- Year built: 1942
Utilities & green energy
- Electric: Circuit Breakers
- Sewer: Connected
- Water: Connected, Public
- Utilities for property: Electricity Available, Electricity Connected, High Speed Internet Available, Sewer Connected, Water Connected
Community & HOA
Community
- Subdivision: Ridgedale Colony Sec 1
Location
- Region: Rochester
Financial & listing details
- Price per square foot: $134/sqft
- Tax assessed value: $72,900
- Annual tax amount: $3,701
- Date on market: 8/19/2026
- Listing terms: Cash,Conventional,FHA,VA Loan
Estimated market value
$170,600
$152,000 - $189,000
$1,666/mo
Price history
| Date | Event | Price |
|---|---|---|
| 8/19/2026 | Listed for sale | $129,900+51%$134/sqft |
Source:  NYSAMLSs #R1707782 Report a problem NYSAMLSs #R1707782 Report a problem | ||
| 9/10/2020 | Sold | $86,000$89/sqft |
Source: Public Record Report a problem | ||
Public tax history
| Year | Property taxes | Tax assessment |
|---|---|---|
| 2025 | -- | $72,900 |
| 2024 | -- | $72,900 |
| 2023 | -- | $72,900 -10% |
| 2022 | -- | $81,000 |
| 2021 | -- | $81,000 +9.5% |
| 2020 | -- | $74,000 |
| 2018 | -- | $74,000 |
| 2017 | $1,076 | $74,000 |
| 2016 | -- | $74,000 |
| 2015 | -- | $74,000 |
| 2014 | -- | $74,000 |
| 2013 | -- | $74,000 |
| 2012 | -- | $74,000 |
| 2011 | -- | $74,000 |
| 2010 | -- | $74,000 -6.1% |
| 2009 | -- | $78,800 |
| 2007 | -- | $78,800 |
| 2006 | -- | $78,800 +5.1% |
| 2005 | -- | $75,000 |
| 2004 | -- | $75,000 |
| 2003 | -- | $75,000 |
| 2002 | -- | $75,000 |
| 2001 | -- | $75,000 |
| 2000 | -- | $75,000 |
Find assessor info on the county website
Monthly payment
Climate risks
Neighborhood: 14616
Nearby schools
GreatSchools rating
- 4/10Longridge SchoolGrades: K-5Distance: 1.2 mi
- 5/10Odyssey AcademyGrades: 6-12Distance: 1.3 mi
Schools provided by the listing agent
- District: Greece
Source: NYSAMLSs. This data may not be complete. We recommend contacting the local school district to confirm school assignments for this home.
- $157,6002 bd1 ba995 sqft58 Woodside Ln, Rochester, NY 14616Off Market
- $196,3003 bd1 ba1.1k sqft231 McCall Rd, Rochester, NY 14616Off Market
- $192,9002 bd1 ba1k sqft50 Woodside Ln, Rochester, NY 14616Off Market
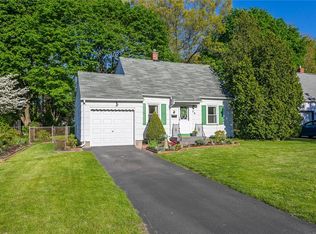
- $196,4003 bd1 ba1k sqft225 McCall Rd, Rochester, NY 14616Off Market
- $202,200-- bd-- ba-- sqft37 Johnson Rd, Rochester, NY 14616Off Market
- $224,7003 bd2 ba1.6k sqft65 Woodside Ln, Rochester, NY 14616Off Market
- $193,6003 bd2 ba1.3k sqft42 Woodside Ln, Rochester, NY 14616Off Market
- $182,3002 bd1 ba1.4k sqft57 Woodside Ln, Rochester, NY 14616Off Market
A local agent can set up tours, give advice and negotiate with sellers.
Similar homes
- $129,9002 bd1 ba854 sqft140 Taft Ave, Rochester, NY 14609For Sale
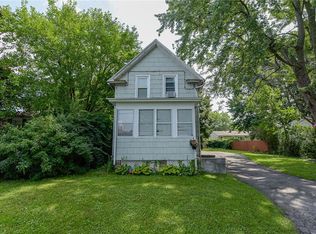
 MLS ID #R1707623, Michael Knight, Listing by: New York Select Properties. NYSAMLSs
 - $169,9003 bd1 ba1.2k sqft194 Legion Cir, Rochester, NY 14616For Sale
 MLS ID #R1708031, Brian Cignarale, Listing by: Berkshire Hathaway HS Zambito. NYSAMLSs
 - $190,0003 bd2 ba1.1k sqft176 Glenbrook Rd, Rochester, NY 14616For Sale
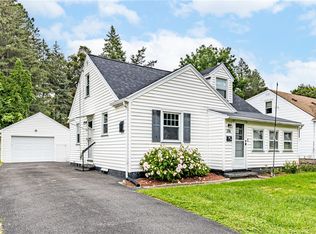 MLS ID #R1706478, Norman David Singleton, Listing by: RE/MAX Realty Group. NYSAMLSs
 - $79,9002 bd1 ba662 sqft49 Swansea Park, Rochester, NY 14616For Sale
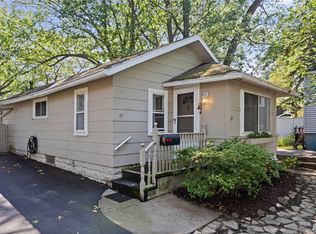 MLS ID #R1707155, Jeffrey A. Scofield, Listing by: RE/MAX Plus. NYSAMLSs
 - $125,0002 bd1 ba866 sqft47 Chippendale Rd, Rochester, NY 14616For SaleMLS ID #R1701090, Todd M. Enright, Listing by: RE/MAX Realty Group. NYSAMLSs
- $--3 bd1 ba1.1k sqft53 Newton Rd, Rochester, NY 14626AuctionAuction.com 2
- $164,9002 bd2 ba1k sqft2723 Titus Avenue Ext, Rochester, NY 14622For SaleMLS ID #R1708366, Elayna Lanie Bittner, Listing by: RE/MAX Plus. NYSAMLSs
- $124,9002 bd2 ba1k sqft230 Curtis St, Rochester, NY 14606For SaleMLS ID #R1694010, Peter M. Gonzales, Listing by: Howard Hanna. NYSAMLSs
- $125,0003 bd1 ba1.1k sqft5 Maureen Dr, Rochester, NY 14624AuctionMLS ID #B1706582, Ruth Rowe Campbell, Rowe Realty & Appraisal, Inc.. NYSAMLSs
- $115,0003 bd1 ba1k sqft2363 Saint Paul Blvd, Rochester, NY 14617For SaleMLS ID #R1706361, Mariceli Ortiz, Listing by: Howard Hanna. NYSAMLSs
- $179,9003 bd2 ba980 sqft164 Vinton Rd, Rochester, NY 14622For SaleMLS ID #R1707822, Patricia Sikula Thayer, Listing by: Howard Hanna. NYSAMLSs
- $155,0002 bd1 ba1k sqft65 Wheeldon Dr, Rochester, NY 14616For SaleMLS ID #R1688423, Norman David Singleton, Listing by: RE/MAX Realty Group. NYSAMLSs
- $109,9003 bd2 ba1.3k sqft197 Cottage St, Rochester, NY 14608For SaleMLS ID #R1674382, Nicole Noon, Listing by: eXp Realty. NYSAMLSs
- $176,0004 bd2 ba1.3k sqft194 Stenson St, Rochester, NY 14606For SaleMLS ID #R1707968, Sylvia Bauer, Listing by: Howard Hanna. NYSAMLSs
- $164,9003 bd2 ba1.4k sqft73 Ardella St, Rochester, NY 14606For SaleMLS ID #R1706710, Cathy Sarkis, Listing by: Howard Hanna. NYSAMLSs
- $159,9003 bd1 ba1.4k sqft56 Falstaff Rd, Rochester, NY 14609For SaleMLS ID #R1705540, Derek Heerkens, Listing by: RE/MAX Plus. NYSAMLSs
- $79,9003 bd2 ba1k sqft56 Klein St, Rochester, NY 14621For SaleMLS ID #R1708326, Anthony C. Butera, Listing by: Keller Williams Realty Greater Rochester. NYSAMLSs
- $169,9002 bd2 ba975 sqft20 W Craig Hill Dr, Greece, NY 14626For SaleMLS ID #R1707171, Bonnie Love, Listing by: Keller Williams Realty Greater Rochester. NYSAMLSs
- $184,9003 bd1 ba1k sqft106 Bartholf Rd, Rochester, NY 14616For SaleMLS ID #R1699533, Stephen E. Wrobbel, Listing by: Howard Hanna. NYSAMLSs
- $189,9003 bd2 ba1k sqft234 Ridgewood Rd, Rochester, NY 14626For SaleMLS ID #R1707500, Rita Lujan Pettinaro, Listing by: Keller Williams Realty Greater Rochester. NYSAMLSs
