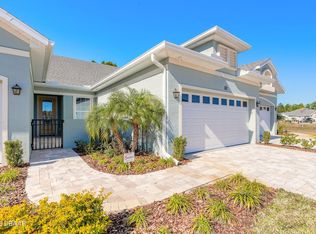
Welcome to effortless, low maintenance living in this beautifully maintained 2022 Dogwood model villa located in Huntington Village at Hunters Ridge in Ormond Beach. Soaring ceilings, storage galore, and high-end finishes throughout... where turnkey truly lives up to its name. Designed with a light, open feel, this 2 bedroom, 2.5 bath, 2 car garage residence offers a seamless blend of modern design and everyday functionality. Interior highlights include high end sealed tile flooring for pristine, low maintenance living, custom motorized window treatments, a spacious kitchen with pantry, and a convenient indoor laundry room. The main living area flows effortlessly to a private screened lanai, where lush, landscaped surroundings create a peaceful and private backdrop. What truly sets this home apart is the lifestyle. Hop on your golf cart and head to countless community amenities, including three pool options, with one reserved exclusively for Huntington Village residents, along with tennis, clubhouse, and recreational facilities. The Huntington Carefree Home" Program enhances the ease of ownership by covering exterior maintenance and essential services including lawn care, irrigation, pest control, annual pressure washing, periodic exterior painting, and structural insurance reserves for the roof. High speed internet and television service are also included. Ideally located just minutes from shopping, dining, and the beach, this home delivers the perfect balance of comfort, convenience, and elevated Florida living. All information and measurements are intended to be accurate but not guaranteed and should be independently verified.
Active
Price cut: $19.9K (8/13)
$325,000
66 Wrendale Loop, Ormond Beach, FL 32174
2beds
1,638sqft
Single Family Residence, Residential, Half Duplex
Built in 2022
4,791 Square Feet Lot
$319,400 Zestimate®
$198/sqft
$457/mo HOA
What's special
Private screened lanaiCustom motorized window treatmentsConvenient indoor laundry roomHigh-end finishes throughoutStorage galoreSoaring ceilingsSpacious kitchen with pantry
- 110 days |
- 406 |
- 12 |
Zillow last checked:
Listing updated:
Listed by:
Deana Frechette 386-804-5562,
Simply Real Estate,
Henrik Host-Madsen 386-488-2181
Source: DBAMLS,MLS#: 1226031
Facts & features
Interior
Bedrooms & bathrooms
- Bedrooms: 2
- Bathrooms: 3
- Full bathrooms: 2
- 1/2 bathrooms: 1
Bedroom 1
- Level: Main
- Area: 210 Square Feet
- Dimensions: 15.00 x 14.00
Bedroom 2
- Level: Main
- Area: 182 Square Feet
- Dimensions: 13.00 x 14.00
Dining room
- Level: Main
- Area: 154 Square Feet
- Dimensions: 14.00 x 11.00
Kitchen
- Level: Main
- Area: 221 Square Feet
- Dimensions: 13.00 x 17.00
Laundry
- Level: Main
- Area: 78 Square Feet
- Dimensions: 6.00 x 13.00
Living room
- Level: Main
- Area: 180 Square Feet
- Dimensions: 12.00 x 15.00
Other
- Description: Screen Porch
- Level: Main
- Area: 175 Square Feet
- Dimensions: 7.00 x 25.00
Heating
- Central, Electric
Cooling
- Central Air
Appliances
- Included: Refrigerator, Microwave, Electric Water Heater, Electric Range, Disposal, Dishwasher
- Laundry: Electric Dryer Hookup, In Unit, Washer Hookup
Features
- Breakfast Bar, Ceiling Fan(s), Eat-in Kitchen, Kitchen Island, Open Floorplan, Pantry, Primary Bathroom - Shower No Tub, Split Bedrooms, Walk-In Closet(s)
- Flooring: Vinyl
Interior area
- Total structure area: 2,309
- Total interior livable area: 1,638 sqft
Video & virtual tour
Property
Parking
- Total spaces: 2
- Parking features: Attached, Garage, Garage Door Opener
- Attached garage spaces: 2
Features
- Levels: One
- Stories: 1
- Patio & porch: Rear Porch, Screened
Lot
- Size: 4,791 Square Feet
Details
- Parcel number: 2214310257000000220
Construction
Type & style
- Home type: SingleFamily
- Architectural style: Contemporary,Villa,Half Duplex
- Property subtype: Single Family Residence, Residential, Half Duplex
- Attached to another structure: Yes
Materials
- Block, Concrete, Stucco
- Foundation: Slab
- Roof: Shingle
Condition
- Updated/Remodeled
- New construction: No
- Year built: 2022
Utilities & green energy
- Sewer: Public Sewer
- Water: Public
- Utilities for property: Cable Connected, Electricity Connected, Sewer Connected, Water Connected
Community & HOA
Community
- Senior community: Yes
- Subdivision: Hunters Ridge
HOA
- Has HOA: Yes
- Amenities included: Barbecue, Basketball Court, Cable TV, Clubhouse, Dog Park, Fitness Center, Jogging Path, Maintenance Grounds, Maintenance Structure, Playground, Pool, Tennis Court(s)
- Services included: Cable TV, Insurance, Internet, Maintenance Grounds, Maintenance Structure, Pest Control
- HOA fee: $1,100 quarterly
- HOA name: Huntington Village HOA
- HOA phone: 386-366-0288
- Second HOA fee: $270 quarterly
Location
- Region: Ormond Beach
Financial & listing details
- Price per square foot: $198/sqft
- Tax assessed value: $290,366
- Annual tax amount: $4,383
- Date on market: 5/4/2026
- Listing terms: Cash,Conventional,FHA,VA Loan
- Electric utility on property: Yes
- Road surface type: Paved
Estimated market value
$319,400
$303,000 - $335,000
$2,315/mo
Price history
| Date | Event | Price |
|---|---|---|
| 8/13/2026 | Price change | $325,000-5.8%$198/sqft |
Source:  DBAMLS #1226031 Report a problem DBAMLS #1226031 Report a problem | ||
| 6/25/2026 | Price change | $344,900-2.8%$211/sqft |
Source: DBAMLS #1226031 Report a problem | ||
| 5/20/2026 | Price change | $354,900-2.7%$217/sqft |
Source: DBAMLS #1226031 Report a problem | ||
| 5/4/2026 | Listed for sale | $364,900+23.2%$223/sqft |
Source: DBAMLS #1226031 Report a problem | ||
| 6/1/2022 | Sold | $296,300$181/sqft |
Source: Public Record Report a problem | ||
Public tax history
| Year | Property taxes | Tax assessment |
|---|---|---|
| 2025 | $4,384 +2.2% | $230,524 +2.9% |
| 2024 | $4,290 +2.2% | $224,027 +3% |
| 2023 | $4,198 +122.2% | $217,502 +464.9% |
| 2022 | $1,889 +4.4% | $38,500 +10% |
| 2021 | $1,810 | $35,000 +3904.6% |
| 2020 | -- | $874 |
Find assessor info on the county website
Monthly payment
Est. payment
Payment breakdown
Explore the cost of this home by adjusting the details. Changes won't be saved.Climate risks
Neighborhood: 32174
Nearby schools
GreatSchools rating
- 5/10Bunnell Elementary SchoolGrades: PK-5Distance: 15.3 mi
- 5/10Buddy Taylor Middle SchoolGrades: 6-8Distance: 18.5 mi
- 4/10Flagler-Palm Coast High SchoolGrades: 9-12Distance: 14.9 mi
- $320,2002 bd2 ba1.6k sqft68 Wrendale Loop, Ormond Beach, FL 32174Off Market
- $323,7002 bd2 ba1.5k sqft62 Wrendale Loop, Ormond Beach, FL 32174Off Market
- $335,1002 bd2 ba1.6k sqft70 Wrendale Loop, Ormond Beach, FL 32174Off Market
- $346,6002 bd2 ba1.5k sqft60 Wrendale Loop, Ormond Beach, FL 32174Off Market
- $331,0002 bd2 ba1.5k sqft74 Wrendale Loop, Ormond Beach, FL 32174Off Market
- $350,0002 bd2 ba1.6k sqft72 Wrendale Loop, Ormond Beach, FL 32174Sold
- $321,3002 bd2 ba1.5k sqft56 Wrendale Loop, Ormond Beach, FL 32174Off Market
- $342,8002 bd2 ba1.5k sqft76 Wrendale Loop, Ormond Beach, FL 32174Off Market
A local agent can set up tours, give advice and negotiate with sellers.
A local lender can help you make sure your offer is ready when you are.
Similar homes
- $319,9002 bd2 ba1.3k sqft7 Grass Quit Ct, Ormond Beach, FL 32174For Sale

 MLS ID #1224221, Kelley Sarantis, Bob Hodges and Sons Realty. DBAMLS
 - $339,0002 bd2 ba1.6k sqft82 Wrendale Loop, Ormond Beach, FL 32174New Construction
 MLS ID #1223905, Melissa Rechichar, Collado Real Estate. DBAMLS
 - $299,0003 bd2 ba1.5k sqft46 Heron Wing Dr, Ormond Beach, FL 32174For Sale
 MLS ID #1227872, Deana Frechette, Simply Real Estate. DBAMLS
 - $315,0004 bd2 ba1.2k sqft7 Greenfern Cir, Ormond Beach, FL 32174For Sale
 MLS ID #1229498, Gwynne Keller, Realty Pros Assured. DBAMLS
 - $449,9003 bd2 ba1.8k sqft15 Circle Creek Way, Ormond Beach, FL 32174For SaleMLS ID #1229190, Geraldine Westfall Adams, Simply Real Estate. DBAMLS
- $479,0004 bd3 ba2.1k sqft33 Fawn Haven Trl, Ormond Beach, FL 32174For SaleMLS ID #1222416, Rola Michael, RE/MAX Signature. DBAMLS
- $485,0003 bd2 ba1.8k sqft56 Thornhill Chase Cir, Ormond Beach, FL 32174For SaleMLS ID #1224088, Marsha E. Evans PA, Realty Pros Assured. DBAMLS
- from $386,9905 bd3 ba2.4k sqftROBIE Plan, Gardenside at Ormond Station, Ormond Beach, FL 32174New ConstructionDR Horton
- $345,0003 bd2 ba1.5k sqft2745 Portadown St, Ormond Beach, FL 32174For SaleMLS ID #1220136, Suzanne Mathis, Atlantic Ocean Realty. DBAMLS
- $319,9003 bd2 ba1.6k sqft9 Slipper Flower Path E, Palm Coast, FL 32164For SaleMLS ID #1229905, Jim Izatt, Reel In Realty LLC. DBAMLS
- $355,0002 bd2 ba1.1k sqft609 Good Life Way, Daytona Beach, FL 32124For SaleMLS ID #1229091, Kathleen Craig, Realty Hub. DBAMLS
- $299,9992 bd2 ba1.6k sqft2708 Kinsale Ln, Ormond Beach, FL 32174For SaleMLS ID #1229305, Heather Mackersie, Simply Real Estate. DBAMLS
- $375,0003 bd3 ba1.6k sqft9 Soco Trl, Ormond Beach, FL 32174For SaleMLS ID #1224067, Jennifer Kulzer, Realty Pros Assured. DBAMLS
- $374,9002 bd2 ba1.3k sqft629 Margaritaville Ave, Daytona Beach, FL 32124For SaleMLS ID #1229117, Julie Clayton, Clayton Realty Group, LLC. DBAMLS
- $379,0002 bd2 ba1.3k sqft401 Parrot Ln, Daytona Beach, FL 32124For SaleMLS ID #1227244, Ashley Fountain, Life Real Estate. DBAMLS
- $312,9003 bd2 ba1.6k sqft769 Grand Reserve Dr, Bunnell, FL 32110For SaleMLS ID #1229892, Lisa Dunbar, Better Homes & Gardens RE \ Synergy. DBAMLS
- $394,9004 bd3 ba2k sqft4175 Clifden Dr, Ormond Beach, FL 32174For SaleMLS ID #1224239, Jeremy Reidenberg, Adams, Cameron & Co., Realtors. DBAMLS
- $398,0002 bd2 ba1.4k sqft521 Daiquiri Pl, Daytona Beach, FL 32124For SaleMLS ID #1229577, Sandra Larose, Bob Hodges and Sons Realty. DBAMLS
- $339,9003 bd2 ba1.4k sqft280 Catriona Dr, Daytona Beach, FL 32124For SaleMLS ID #1223716, Joan Burnett, Simply Real Estate. DBAMLS
- $379,0003 bd2 ba1.7k sqft2173 Raglan Cir, Ormond Beach, FL 32174For SaleMLS ID #1228473, Taner Banks, Keller Williams Realty Florida Partners. DBAMLS
