Skip main navigation
Sold for $560,000
  • $560,000

    66 Wyndfield Dr, Hanover, PA 17331

    5beds
    3,597sqft
    Single Family Residence
    Built in 2002
    1.49 Acres Lot
    $630,500 Zestimate®
    $156/sqft
    $3,364 Estimated rent

    Home value

    $630,500

    $599,000 - $662,000

    $3,364/mo

    Zestimate® history
    Loading
    Loading...

    Owner options

    List your home for rent

    $3,364/mo

    Rent Zestimate®

    Find your next renter with Zillow Rental Manager. Plus, with online applications, you can quickly screen prospective tenants – for free.

    Learn more

    $3,364/mo

    Rent Zestimate®

    Refinance and save

    $3,871/mo

    Est. payment

    Refinancing to a lower rate could help reduce your monthly payments and save thousands over the life of the loan.

    See today's rates

    $3,871/mo

    Est. payment

    Explore your selling options

    Work with a Zillow partner agent

    Leverage their expertise and Zillow's premium Showcase listings to get your home seen by more buyers.

    Get started

    List with your own agent

    Get your home in front of millions of buyers by listing it on Zillow.

    Learn how to do it

    Sell it yourself

    Take full control of how buyers see your home on Zillow by listing For Sale by Owner (FSBO).

    List your home

    What's special

    Fresh paint throughoutVaulted ceilingsMeticulously maintained yardAmple storage spaceBack doorEnsuite primary bath
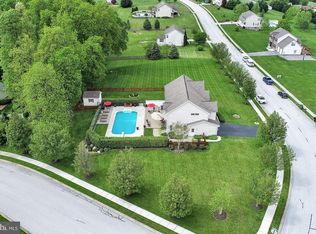
    Welcome to this wonderfully, spacious home that boasts over 3500 square feet of luxurious living space. As you step inside, you'll be captivated by the grandeur of the vaulted ceilings that create an open and airy ambiance, setting the tone for a truly remarkable living experience. The heart of this home is the remodeled kitchen, a culinary enthusiast's dream. Adorned with soapstone counters, it exudes both elegance and functionality. The soft-close cabinets and drawers provide convenience and sophistication, while the double oven ensures you can effortlessly prepare meals for your family and guests. A generously sized pantry offers ample storage space, making organization a breeze. The chef can call for dinner using the intercom to the 2 primary suites. The family room has a beautiful stone fireplace for those cold evenings. Curl up with a good book or watch those holiday movies or sports events. The atrium is a great place to gather. With so much light and welcoming view of the pool. This home has been thoughtfully upgraded with a new 25-year roof, ensuring peace of mind and durability for years to come. Outside, a cement multi-purpose pad awaits, ready to accommodate your RV, boats, and other recreational vehicles. The convenience of this space makes it ideal for all your outdoor adventures. The oversized 3 car garage is sure to amaze you with its two tone paint and wooden accent wall. This blank canvas is open to your imagination. However, the crown jewel of this property is the beautiful in-ground saltwater pool, surrounded by a meticulously maintained yard and landscaping. Whether you're looking to relax poolside on a sunny day or entertain your friends and family with a memorable barbecue, this space is a true oasis. All the pool equipment is included, ensuring a hassle-free experience for your enjoyment. Inside, the home has been recently refreshed with fresh paint throughout, making it feel even more inviting and ready for your personal touch. The sliding doors to the pool, the back door as well as the front door are all new additions to the home, The primary bedroom, conveniently located on the main floor, offers a private retreat with an ensuite primary bath. Upstairs, you'll discover a second primary bedroom, complete with its own ensuite and a sitting area, perfect for unwinding or creating a private sanctuary. All the bedrooms are of good size. The abundance of natural light floods the interior, creating a warm and welcoming atmosphere that will make you feel at ease in every corner of the home. Situated on a corner lot, this property offers not only a sense of space and privacy but also a welcoming exterior that complements the interior. This home is the epitome of luxury and comfort, where every detail has been meticulously curated to create a perfect sanctuary for modern living. Welcome to your dream home, where all your desires for space, functionality, and elegance come together in harmony. There are some great pictures on here but you'll have to schedule an appoimtment to see all the rest.

    Zillow last checked:

    Listing updated:

    Listed by:

    Roxanne Stevens 717-339-6499,

    Coldwell Banker Realty

    Bought with:

    Brittany Tawney

    Corner House Realty

    Source: Bright MLS,MLS#: PAYK2051652MLS Logo

    Facts & features

    Interior

    Bedrooms & bathrooms
    • Bedrooms: 5
    • Bathrooms: 4
    • Full bathrooms: 3
    • 1/2 bathrooms: 1
    • Main level bathrooms: 2
    • Main level bedrooms: 1
    Rooms
    • Room types: Living Room, Dining Room, Primary Bedroom, Bedroom 2, Bedroom 3, Bedroom 4, Kitchen, Family Room, Breakfast Room, Laundry, Bathroom 1, Primary Bathroom
    Basement
    • Area: 0
    Heating
    • Forced Air, Programmable Thermostat, Zoned, Natural Gas
    Cooling
    • Central Air, Electric
    Appliances
    • Included: Built-In Range, Dryer, Dishwasher, Oven/Range - Electric, Oven/Range - Gas, Range Hood, Washer, Water Conditioner - Owned, Water Heater, Gas Water Heater
    • Laundry: Main Level, Laundry Room
    Features
    • 9'+ Ceilings, 2 Story Ceilings, Vaulted Ceiling(s)
    • Flooring: Carpet, Ceramic Tile, Hardwood, Vinyl
    • Doors: Atrium, Insulated, Sliding Glass
    • Windows: Double Pane Windows, Insulated Windows, Palladian, Screens
    • Basement: Unfinished,Walk-Out Access
    • Number of fireplaces: 1
    Interior area
    • Total structure area: 3,597
    • Total interior livable area: 3,597 sqft
    • Finished area above ground: 3,597
    • Finished area below ground: 0

    Property

    Parking
    • Total spaces: 3
    • Parking features: Garage Faces Side, Garage Door Opener, Attached
    • Attached garage spaces: 3
    Accessibility
    • Accessibility features: None
    Features
    • Levels: Two
    • Stories: 2
    • Patio & porch: Patio, Porch
    • Exterior features: Lighting, Sidewalks, Street Lights
    • Has private pool: Yes
    • Pool features: In Ground, Salt Water, Private
    • Fencing: Vinyl
    • Frontage type: Road Frontage
    Lot
    • Size: 1.49 Acres
    • Features: Corner Lot, SideYard(s), Corner Lot/Unit
    Details
    • Additional structures: Above Grade, Below Grade
    • Parcel number: 520001700270000000
    • Zoning: FARMING RESIDENTIAL
    • Special conditions: Standard
    • Other equipment: Intercom

    Construction

    Type & style
    • Home type: SingleFamily
    • Architectural style: Colonial
    • Property subtype: Single Family Residence
    Materials
    • Vinyl Siding
    • Foundation: Active Radon Mitigation, Permanent
    • Roof: Architectural Shingle
    Condition
    • New construction: No
    • Year built: 2002
    Details
    • Builder model: Westminster III
    • Builder name: J A Myers

    Utilities & green energy

    • Electric: 200+ Amp Service
    • Sewer: On Site Septic
    • Water: Well

    Community & HOA

    Community
    • Security: Security System
    • Subdivision: Woodridge Hunt
    HOA
    • Has HOA: Yes
    • HOA fee: $150 annually
    • HOA name: WOODRIDGE HUNT PLANNED COMMMUNITY
    Location
    • Region: Hanover
    • Municipality: WEST MANHEIM TWP

    Financial & listing details

    • Price per square foot: $156/sqft
    • Tax assessed value: $357,940
    • Annual tax amount: $11,955
    • Date on market: 11/7/2023
    • Listing agreement: Exclusive Right To Sell
    • Listing terms: Cash,Conventional,VA Loan
    • Inclusions: Oven / Range, Dishwasher, Microwave, Washer, Dryer, all Window Treatments
    • Exclusions: Refrigerator In Kitchen And In Garage, Freezer In Garage, Tiki Bar In Pool Area
    • Ownership: Fee Simple

    Price history

    DateEventPrice
    12/28/2023Sold$560,000-5.1%$156/sqft
    Source: Bright MLS #PAYK2051652 Report a problem
    11/23/2023Pending sale$589,900$164/sqft
    Source: Bright MLS #PAYK2051652 Report a problem
    11/7/2023Listed for sale$589,900+32.6%$164/sqft
    Source: Bright MLS #PAYK2051652 Report a problem
    10/12/2018Sold$445,000-1.1%$124/sqft
    Source: Public Record Report a problem
    9/3/2018Pending sale$449,900$125/sqft
    Source: RE/MAX QUALITY SERVICE INC #1001973062 Report a problem
    7/20/2018Listed for sale$449,900+43.9%$125/sqft
    Source: RE/MAX Quality Service #1001973062 Report a problem
    12/23/2002Sold$312,726$87/sqft
    Source: Public Record Report a problem

    Public tax history

    YearProperty taxesTax assessment
    2025$11,955 $357,940
    2024$11,955 $357,940
    2023$11,955 +8.4%$357,940
    2022$11,032 -2.4%$357,940
    2021$11,307 +2.5%$357,940
    2020$11,032 +2%$357,940
    2019$10,821 +1.7%$357,940
    2018$10,642 +243.3%$357,940
    2017$3,100 $357,940
    2016-- $357,940
    2015-- $357,940
    2014-- $357,940
    2013-- $357,940
    2012-- $357,940
    2011-- $357,940
    2010-- $357,940
    2009-- $357,940
    2008-- $357,940
    2007-- $357,940
    2006-- $357,940 +25.2%
    2005-- $285,930
    2004-- $285,930
    2003-- $285,930
    Find assessor info on the county website

    Neighborhood: 17331

    Nearby schools

    GreatSchools rating
    Schools provided by the listing agent
    • District: South Western

    Source: Bright MLS. This data may not be complete. We recommend contacting the local school district to confirm school assignments for this home.

    Get pre-qualified for a loan
    At Zillow Home Loans, we can pre-qualify you in as little as 5 minutes with no impact to your credit score.

    An equal housing lender. NMLS #10287.

    Sell for more on Zillow
    Get a Zillow Showcase℠ listing at no additional cost and you could sell for .
    $630,500
    2% more
    +$12,610
    With Zillow Showcase(estimated)
    $643,110