This approximately 2,720 square foot house features four bedrooms and three and a half bathrooms. The home has a bright and relaxing sunroom with a built-in bar, vaulted ceilings, brand new windows throughout, and an open floor plan, creating a bright and airy living space. The cozy wood-burning fireplace adds warmth and ambiance throughout the home.
The open concept design seamlessly connects the living areas, allowing for flexible and comfortable living. A loft space provides additional, versatile square footage that can be utilized in a variety of ways to suit the homeowner's needs and preferences.
The brand new, fully finished basement offers expanded living space and can be customized to accommodate a range of uses, from a home office to a recreational area, allowing the homeowner to tailor the home to their specific lifestyle and requirements.
66 Yank Way is conveniently located without the road noise, quick highway access for commuting or travel and easy trips to Denver West Village for shopping, dining, and entertainment, making it a highly convenient home base.
Updates/Upgrades to Note:
*Roof, gutters, skylights, and roof vents replaced 2017
*Finished basement 2019
*Windows and sliding door replaced 2019-2020
*Soft close kitchen cabinet doors
*Newer appliances
*Solid core doors throughout
*Remodeled wood burning fireplace w/ custom wood mantle
*Recently painted interior
*Irrigation system
Sold for $775,000
$775,000
66 Yank Way, Lakewood, CO 80228
4beds
2,720sqft
Single Family Residence
Built in 1988
7,449 Square Feet Lot
$751,800 Zestimate®
$285/sqft
$4,263 Estimated rent
Home value
$751,800
$707,000 - $804,000
$4,263/mo
Zestimate® history
Owner options
List your home for rent
$4,263/mo
Rent Zestimate®
Find your next renter with Zillow Rental Manager. Plus, with online applications, you can quickly screen prospective tenants – for free.
$4,263/mo
Rent Zestimate®
Refinance and save
$4,446/mo
Est. payment
Refinancing to a lower rate could help reduce your monthly payments and save thousands over the life of the loan.
$4,446/mo
Est. payment
Explore your selling options
Work with a Zillow partner agent
Leverage their expertise and Zillow's premium Showcase listings to get your home seen by more buyers.
Get startedList with your own agent
Get your home in front of millions of buyers by listing it on Zillow.
Learn how to do itSell it yourself
Take full control of how buyers see your home on Zillow by listing For Sale by Owner (FSBO).
List your homeWhat's special
Zillow last checked:
Listing updated:
Listed by:
Delain Mott 720-788-7484 delain.mott@cbrealty.com,
Coldwell Banker Realty 28
Bought with:
Bring Home Denver
Keller Williams Realty Downtown LLC
Jamie Gaab, 100070404
Keller Williams Realty Downtown LLC
Source: REcolorado as distributed by MLS GRID,MLS#: 3306031
Facts & features
Interior
Bedrooms & bathrooms
- Bedrooms: 4
- Bathrooms: 4
- 3/4 bathrooms: 3
- 1/2 bathrooms: 1
- Main level bathrooms: 1
Primary bedroom
- Description: Large Bedroom With Massive Closest For All Your Needs
- Level: Upper
Bedroom
- Description: Bedroom #1
- Level: Upper
Bedroom
- Description: Bedroom #2 Huge Closets Space
- Level: Upper
Bedroom
- Description: #4 Bedroom Spacious And Bright
- Level: Basement
Primary bathroom
- Description: Attached To Primary Suite, Great Natural Light With Big Skylight
- Level: Upper
Bathroom
- Description: Private Powder Room Tucked Off Kitchen
- Level: Main
Bathroom
- Description: Great Bathroom With Skylight For Natural Light
- Level: Upper
Bathroom
- Description: Updated Brand New Bathroom
- Level: Basement
Bonus room
- Description: Unfinished Bonus Space For Gear And All Your Colorado Storage Needs
- Level: Basement
Dining room
- Description: Open To Kitchen And Living Room
- Level: Main
Family room
- Description: Updated And Finished Basement Bonus/Tv Room For Games, Exercise, Use Your Imagination
- Level: Basement
Kitchen
- Description: Updated Large Granite And Well Planned Galley Kitchen
- Level: Main
Laundry
- Description: From Garage Mudroom Walk Into Separate Laundry Room Right Off Kitchen
- Level: Main
Living room
- Description: Vaulted Ceilings With Updated Fireplace, Open Floor Plan
- Level: Main
Loft
- Description: Great Open Space, Currently Used As Office And Craft Room
- Level: Upper
Mud room
- Description: Could Build Out Or Leave As Is, Great Mudroom In Garage Keeping House Tidy And Clean
- Level: Main
Sun room
- Description: Bright And Airy Updated New Hardwood Floors Great Views Of Backyard
- Level: Main
Heating
- Forced Air, Natural Gas
Cooling
- Air Conditioning-Room
Appliances
- Included: Dishwasher, Disposal, Microwave, Refrigerator, Self Cleaning Oven, Wine Cooler
Features
- Ceiling Fan(s), Eat-in Kitchen, Entrance Foyer, Granite Counters, High Ceilings, High Speed Internet, Open Floorplan, Pantry, Primary Suite, Smart Thermostat, Smoke Free, Vaulted Ceiling(s)
- Flooring: Carpet, Tile, Wood
- Windows: Double Pane Windows, Skylight(s)
- Basement: Finished,Full
- Number of fireplaces: 1
- Fireplace features: Living Room
Interior area
- Total structure area: 2,720
- Total interior livable area: 2,720 sqft
- Finished area above ground: 1,954
- Finished area below ground: 766
Property
Parking
- Total spaces: 2
- Parking features: Concrete, Dry Walled, Insulated Garage, Oversized Door
- Attached garage spaces: 2
Features
- Levels: Two
- Stories: 2
- Entry location: Ground
- Patio & porch: Covered, Front Porch, Patio
- Exterior features: Garden, Lighting, Private Yard
- Fencing: Partial
- Has view: Yes
- View description: Mountain(s)
Lot
- Size: 7,449 Square Feet
- Features: Landscaped
Details
- Parcel number: 078389
- Special conditions: Standard
Construction
Type & style
- Home type: SingleFamily
- Architectural style: Mountain Contemporary
- Property subtype: Single Family Residence
Materials
- Brick, Frame, Wood Siding
- Foundation: Slab
Condition
- Year built: 1988
Utilities & green energy
- Sewer: Public Sewer
- Water: Public
- Utilities for property: Cable Available, Electricity Connected, Internet Access (Wired), Natural Gas Available, Natural Gas Connected, Phone Available
Green energy
- Energy efficient items: Thermostat, Windows
Community & HOA
Community
- Security: Carbon Monoxide Detector(s), Smoke Detector(s)
- Subdivision: College West Estates
HOA
- Has HOA: No
Location
- Region: Lakewood
Financial & listing details
- Price per square foot: $285/sqft
- Tax assessed value: $720,784
- Annual tax amount: $3,880
- Date on market: 5/14/2025
- Listing terms: 1031 Exchange,Cash,Conventional,FHA,VA Loan
- Exclusions: Fridge And Freezer In Basement, Washer & Dryer, Nest Doorbell, Electric Keypad On Garage Entry Door, Garage Ceiling Storage Rack- + Staging, & Personal Property
- Ownership: Individual
- Electric utility on property: Yes
- Road surface type: Paved
Price history
| Date | Event | Price |
|---|---|---|
| 6/11/2025 | Sold | $775,000-0.5%$285/sqft |
Source:  REcolorado as distributed by MLS GRID #3306031 Report a problem REcolorado as distributed by MLS GRID #3306031 Report a problem | ||
| 5/16/2025 | Pending sale | $779,000$286/sqft |
Source: REcolorado as distributed by MLS GRID #3306031 Report a problem | ||
| 5/14/2025 | Listed for sale | $779,000+94.8%$286/sqft |
Source: REcolorado as distributed by MLS GRID #3306031 Report a problem | ||
| 10/12/2015 | Sold | $400,000+42.9%$147/sqft |
Source: Public Record Report a problem | ||
| 9/2/2003 | Sold | $280,000+76.2%$103/sqft |
Source: Public Record Report a problem | ||
| 10/4/1995 | Sold | $158,900$58/sqft |
Source: Public Record Report a problem | ||
Public tax history
| Year | Property taxes | Tax assessment |
|---|---|---|
| 2025 | $3,880 +0.5% | $45,049 +5.3% |
| 2024 | $3,860 +17.8% | $42,797 |
| 2023 | $3,277 -1.4% | $42,797 +20.5% |
| 2022 | $3,324 +11% | $35,526 -2.8% |
| 2021 | $2,996 | $36,549 +10.5% |
| 2020 | $2,996 +1.3% | $33,080 |
| 2019 | $2,957 +6.6% | $33,080 +10.2% |
| 2018 | $2,774 | $30,015 |
| 2017 | $2,774 +16.3% | $30,015 +10.6% |
| 2016 | $2,384 | $27,128 |
| 2015 | $2,384 +14.1% | $27,128 +23.4% |
| 2014 | $2,089 -2.1% | $21,984 |
| 2013 | $2,134 +2.1% | $21,984 -3.1% |
| 2012 | $2,091 -4.3% | $22,686 -5.6% |
| 2011 | $2,184 +0.2% | $24,023 +0.8% |
| 2010 | $2,179 +7.7% | $23,830 |
| 2009 | $2,022 +0.2% | $23,830 +8% |
| 2008 | $2,017 -3.3% | $22,060 |
| 2007 | $2,086 +2.3% | $22,060 -2.4% |
| 2006 | $2,038 -0.3% | $22,600 +2% |
| 2005 | $2,043 +9.2% | $22,150 |
| 2004 | $1,872 -1.8% | $22,150 |
| 2003 | $1,906 +1.6% | $22,150 -0.4% |
| 2002 | $1,876 +22.9% | $22,230 +34.6% |
| 2001 | $1,526 -0.9% | $16,520 |
| 2000 | $1,541 | $16,520 |
Find assessor info on the county website
Neighborhood: Union Square
Nearby homes
- $656,6004 bd3 ba2.5k sqft56 Yank Way, Lakewood, CO 80228Off Market
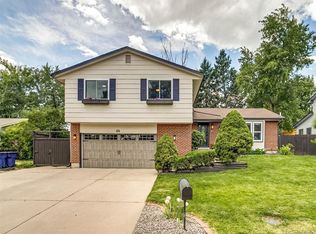
- $744,0004 bd4 ba2.6k sqft68 Yank Way, Lakewood, CO 80228Sold
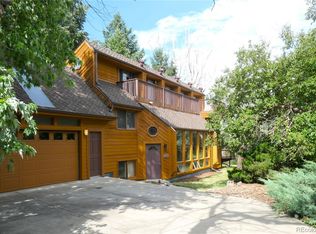
- $765,0003 bd3 ba2.1k sqft12819 W Ellsworth Pl, Lakewood, CO 80228Sold
- $578,9003 bd3 ba1.4k sqft48 Yank Way, Lakewood, CO 80228Off Market
- $609,6003 bd3 ba1.8k sqft12829 W Ellsworth Pl, Lakewood, CO 80228Off Market
- $529,5003 bd2 ba1k sqft65 Yank Way, Lakewood, CO 80228Off Market
- $703,2004 bd3 ba1.3k sqft12800 W Ellsworth Pl, Lakewood, CO 80228Off Market
- $664,8005 bd3 ba2.5k sqft75 Yank Way, Lakewood, CO 80228Off Market
Nearby schools
GreatSchools rating
- 5/10Foothills Elementary SchoolGrades: PK-5Distance: 0.9 mi
- 6/10Dunstan Middle SchoolGrades: 6-8Distance: 2.3 mi
- 8/10Green Mountain High SchoolGrades: 9-12Distance: 1.6 mi
Schools provided by the listing agent
- Elementary: Foothills
- Middle: Dunstan
- High: Green Mountain
- District: Jefferson County R-1
Source: REcolorado as distributed by MLS GRID. This data may not be complete. We recommend contacting the local school district to confirm school assignments for this home.
Get a cash offer in 3 minutes
Find out how much your home could sell for in as little as 3 minutes with a no-obligation cash offer.
Estimated market value
$751,800
Get a cash offer in 3 minutes
Find out how much your home could sell for in as little as 3 minutes with a no-obligation cash offer.
Estimated market value
$751,800
Nearby cities
Nearby neighborhoods
Nearby zip codes
Other Lakewood Topics
