Skip main navigation
Closed
  • $285,000

    66 Yorktown Cir, Fletcher, NC 28732

    3beds
    1,311sqft
    Condominium
    Built in 2005
    -- sqft lot
    $-- Zestimate®
    $217/sqft
    $2,014 Estimated rent

    Home value

    Not available

    Estimated sales range

    Not available

    $2,014/mo

    Zestimate® history
    Loading
    Loading...

    Owner options

    List your home for rent

    $2,014/mo

    Rent Zestimate®

    Find your next renter with Zillow Rental Manager. Plus, with online applications, you can quickly screen prospective tenants – for free.

    Learn more

    $2,014/mo

    Rent Zestimate®

    Refinance and save

    $1,813/mo

    Est. payment

    Refinancing to a lower rate could help reduce your monthly payments and save thousands over the life of the loan.

    See today's rates

    $1,813/mo

    Est. payment

    Explore your selling options

    Work with a Zillow partner agent

    Leverage their expertise and Zillow's premium Showcase listings to get your home seen by more buyers.

    Get started

    List with your own agent

    Get your home in front of millions of buyers by listing it on Zillow.

    Learn how to do it

    Sell it yourself

    Take full control of how buyers see your home on Zillow by listing For Sale by Owner (FSBO).

    List your home

    What's special

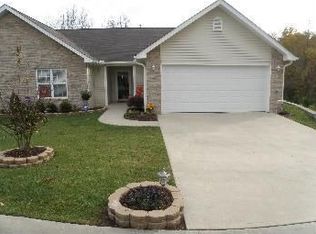
    Welcome to this inviting and updated two-story home in the charming Stafford Hills neighborhood, perfectly positioned for easy access to vibrant South Asheville and the bustling amenities along Airport Rd. This well-maintained 3-bedroom, 2.5-bath residence offers a blend of comfort and convenience. Step inside to a bright and open main level, featuring a spacious living area that flows into the open kitchen with with brand NEW STAINLESS APPLIANCES (not pictured). A convenient 1/2 bath and in-unit laundry add practicality, while the adjacent dining area opens to a fenced backyard with a cozy patio—perfect for hosting dinners or enjoying quiet evenings outdoors. Upstairs the primary bedroom serves as a serene retreat with its en-suite bathroom and generous closet space. Two nicely sized bedrooms, ideal for family, guests, or a home office, share a well-appointed hall bath and offer plenty of natural light. Don’t miss this opportunity to own a stylish, functional and sought-after home.

    Zillow last checked:

    Listing updated:

    Listing Provided by:

    Larry Torres larry@saltwnc.com,

    Kelly Right Real Estate of NC

    Bought with:

    Carol Hamlet

    Howard Hanna Beverly-Hanks Asheville-Biltmore Park

    Source: Canopy MLS as distributed by MLS GRID,MLS#: 4250755MLS Logo

    Facts & features

    Interior

    Bedrooms & bathrooms
    • Bedrooms: 3
    • Bathrooms: 3
    • Full bathrooms: 2
    • 1/2 bathrooms: 1
    Primary bedroom
    • Level: Upper
    Bedroom s
    • Level: Upper
    Bathroom half
    • Level: Main
    Bathroom full
    • Level: Upper
    Dining room
    • Level: Main
    Kitchen
    • Level: Main
    Laundry
    • Level: Main
    Living room
    • Level: Main
    Heating
    • Central, Forced Air
    Cooling
    • Central Air
    Appliances
    • Included: Dishwasher, Disposal, Dryer, Electric Oven, Electric Range, Gas Water Heater, Microwave, Refrigerator, Washer
    • Laundry: Electric Dryer Hookup, Laundry Room, Main Level, Washer Hookup
    Features
    • Flooring: Carpet, Vinyl
    • Has basement: No
    • Attic: Pull Down Stairs
    • Fireplace features: Gas Log
    Interior area
    • Total structure area: 1,311
    • Total interior livable area: 1,311 sqft
    • Finished area above ground: 1,311
    • Finished area below ground: 0

    Property

    Parking
    • Total spaces: 1
    • Parking features: Driveway, Attached Garage, On Street, Other - See Remarks, Garage on Main Level
    • Attached garage spaces: 1
    • Has uncovered spaces: Yes
    • Details: Additional overflow parking available.
    Features
    • Levels: Two
    • Stories: 2
    • Entry location: Main
    • Patio & porch: Covered, Front Porch, Patio
    • Fencing: Fenced,Wood
    Details
    • Parcel number: 9643848088121
    • Zoning: C-2
    • Special conditions: Standard

    Construction

    Type & style
    • Home type: Condo
    • Property subtype: Condominium
    Materials
    • Vinyl
    • Foundation: Slab
    Condition
    • New construction: No
    • Year built: 2005

    Utilities & green energy

    • Sewer: Public Sewer
    • Water: City
    • Utilities for property: Cable Available, Underground Utilities, Wired Internet Available

    Community & neighborhood

    Security
    • Security features: Carbon Monoxide Detector(s), Smoke Detector(s)
    Community
    • Community features: Sidewalks, Street Lights
    Location
    • Region: Fletcher
    • Subdivision: Stafford Hills

    HOA & financial

    HOA
    • Has HOA: Yes
    • HOA fee: $157 monthly
    • Association name: Baldwin Real Estate Mngmt
    • Association phone: 828-684-3400

    Other

    Other facts
    • Listing terms: Cash,Conventional,FHA,VA Loan
    • Road surface type: Concrete, Paved

    Price history

    DateEventPrice
    11/10/2025Sold$285,000-1.7%$217/sqft
    Source: Canopy MLS as distributed by MLS GRID #4250755 Report a problem
    9/25/2025Price change$289,900-3.3%$221/sqft
    Source: Canopy MLS as distributed by MLS GRID #4250755 Report a problem
    4/24/2025Listed for sale$299,900+27.6%$229/sqft
    Source: Canopy MLS as distributed by MLS GRID #4250755 Report a problem
    10/15/2021Sold$235,000-4.1%$179/sqft
    Source: Canopy MLS as distributed by MLS GRID #3781978 Report a problem
    9/23/2021Contingent$245,000$187/sqft
    Source: Canopy MLS as distributed by MLS GRID #3781978 Report a problem
    9/10/2021Pending sale$245,000$187/sqft
    Source: RE/MAX International #3781978 Report a problem
    9/4/2021Listed for sale$245,000+44.2%$187/sqft
    Source: RE/MAX International #3781978 Report a problem
    3/2/2018Sold$169,900$130/sqft
    Source: Canopy MLS as distributed by MLS GRID #3351963 Report a problem
    1/21/2018Pending sale$169,900$130/sqft
    Source: Beverly-Hanks Biltmore Park #3351963 Report a problem
    1/19/2018Listed for sale$169,900+22.3%$130/sqft
    Source: Beverly-Hanks Biltmore Park #3351963 Report a problem
    5/22/2014Listing removed$138,900$106/sqft
    Source: Beverly Hanks & Associates Report a problem
    3/22/2014Listed for sale$138,900$106/sqft
    Source: Beverly Hanks & Associates Report a problem

    Public tax history

    YearProperty taxesTax assessment
    2024$1,226 $284,400
    2023$1,226 +28.8%$284,400 +67.6%
    2022$952 $169,700
    2021-- $169,700
    2020$952 $169,700
    2019$952 $169,700 +32.6%
    2018$952 +31.6%$128,000
    2017$723 $128,000
    2016-- $128,000
    2015-- $128,000 -99.5%
    2014-- $24,724,250 +19429.4%
    2013-- $126,600
    2012-- $126,600
    2011-- $126,600 -6.9%
    2010-- $136,000
    2009-- $136,000
    2008-- $136,000
    2007-- $136,000

    Find assessor info on the county website

    Neighborhood: 28732

    Nearby schools

    GreatSchools rating
    Schools provided by the listing agent
    • Elementary: Glen Marlow
    • Middle: Rugby
    • High: West Henderson

    Source: Canopy MLS as distributed by MLS GRID. This data may not be complete. We recommend contacting the local school district to confirm school assignments for this home.

    Get pre-qualified for a loan
    At Zillow Home Loans, we can pre-qualify you in as little as 5 minutes with no impact to your credit score.

    An equal housing lender. NMLS #10287.