A custom pool home like no other tucked away on a quiet cul-de-sac with a lovely wooded preserve as a backdrop. Enter this home to experience the wow factor of a custom, designer appointed interior and take the opportunity to explore the unique and inviting open floor plan. The home was designed pre-construction to accommodate two large home offices plus 3 generous bedrooms including the poolside primary suite with luxury bath and two cavernous walk-in closets (you will not find another like this). The owners went on to tailor the floorplan to include a massive walk-in pantry just off the sprawling island kitchen which extends into living and dining areas to create the ultimate great room experience. During these early planning stages the draftsman eliminated interior walls within the main living areas and added handsome beams to the ceiling to define the subtle definition between dining, living and kitchen. Natural light now floods the home where an accordion door quietly disappears as it stacks beyond the wall and opens the indoor living areas with the beautiful outdoor living room to create an ideal wide open space for relaxing and entertaining. The paver appointed patio surrounding the pool meanders under the generous covered lanai and even extends beyond the screened structure to a small open air patio that abuts a side yard with the predictability of artificial turf. Interior and exterior upgrades are apparent at every turn from inset artwork niches to lovely barn doors framing oversized openings and high end tile floors with rich wood grain to complement the warm elements of the home. Oversized 2 car garage. Hurricane panels for all windows and doors plus a sophisticated panel system that encloses the outdoor living spaces in the event of a storm ensuring peace of mind. The home is outfitted with a top of the line water filtration system. Truly Custom and not to be missed if you are considering a home behind the gates of the spectacular country club community of Plantation Bay.
Closed
$635,000
660 Aldenham Ln, Ormond Beach, FL 32174
3beds
2,668sqft
Single Family Residence, Residential
Built in 2018
8,712 Square Feet Lot
$626,300 Zestimate®
$238/sqft
$3,407 Estimated rent
Home value
$626,300
$570,000 - $689,000
$3,407/mo
Zestimate® history
Owner options
List your home for rent
$3,407/mo
Rent Zestimate®
Find your next renter with Zillow Rental Manager. Plus, with online applications, you can quickly screen prospective tenants – for free.
$3,407/mo
Rent Zestimate®
Refinance and save
$4,640/mo
Est. payment
Refinancing to a lower rate could help reduce your monthly payments and save thousands over the life of the loan.
$4,640/mo
Est. payment
Explore your selling options
Work with a Zillow partner agent
Leverage their expertise and Zillow's premium Showcase listings to get your home seen by more buyers.
Get startedList with your own agent
Get your home in front of millions of buyers by listing it on Zillow.
Learn how to do itSell it yourself
Take full control of how buyers see your home on Zillow by listing For Sale by Owner (FSBO).
List your homeWhat's special
Covered lanaiSprawling island kitchenTwo large home officesLuxury bathOpen floor planQuiet cul-de-sacPoolside primary suite
Zillow last checked:
Listing updated:
Listed by:
Ryan Adams 386-677-7966,
Adams, Cameron & Co., Realtors
Bought with:
Grace Barbeiro, 3351744
Realty Pros Assured
Source: DBAMLS,MLS#: 1206448
Facts & features
Interior
Bedrooms & bathrooms
- Bedrooms: 3
- Bathrooms: 3
- Full bathrooms: 2
- 1/2 bathrooms: 1
Bedroom 1
- Level: Main
- Area: 238 Square Feet
- Dimensions: 14.00 x 17.00
Bedroom 2
- Area: 110 Square Feet
- Dimensions: 10.00 x 11.00
Bedroom 3
- Area: 110 Square Feet
- Dimensions: 10.00 x 11.00
Den
- Area: 81 Square Feet
- Dimensions: 9.00 x 9.00
Dining room
- Area: 224 Square Feet
- Dimensions: 16.00 x 14.00
Kitchen
- Level: Main
- Area: 160 Square Feet
- Dimensions: 10.00 x 16.00
Living room
- Area: 300 Square Feet
- Dimensions: 20.00 x 15.00
Office
- Area: 120 Square Feet
- Dimensions: 12.00 x 10.00
Heating
- Central, Heat Pump
Cooling
- Central Air
Appliances
- Included: Refrigerator, Microwave, Electric Range
Features
- Breakfast Bar, Ceiling Fan(s), Eat-in Kitchen, Entrance Foyer, Kitchen Island, Open Floorplan, Pantry, Split Bedrooms, Vaulted Ceiling(s), Walk-In Closet(s)
- Flooring: Tile
Interior area
- Total structure area: 3,519
- Total interior livable area: 2,668 sqft
Property
Parking
- Total spaces: 2
- Parking features: Attached
- Attached garage spaces: 2
Features
- Stories: 1
- Patio & porch: Screened
- Pool features: In Ground, Salt Water, Screen Enclosure
- Fencing: Fenced
Lot
- Size: 8,712 Square Feet
- Dimensions: 71 x 120
Details
- Parcel number: 312306000770
Construction
Type & style
- Home type: SingleFamily
- Property subtype: Single Family Residence, Residential
Materials
- Block
- Foundation: Block
- Roof: Shingle
Condition
- New construction: No
- Year built: 2018
Utilities & green energy
- Sewer: Public Sewer
- Water: Public
- Utilities for property: Sewer Connected, Water Connected
Community & HOA
Community
- Security: Gated with Guard, Security Gate
- Subdivision: Plantation Bay
HOA
- Has HOA: Yes
- Amenities included: Gated, Park, Playground, Security
- Services included: Security
- HOA fee: $297 quarterly
Location
- Region: Ormond Beach
Financial & listing details
- Price per square foot: $238/sqft
- Tax assessed value: $547,709
- Annual tax amount: $6,213
- Date on market: 12/2/2024
- Listing terms: Cash,Conventional
Price history
| Date | Event | Price |
|---|---|---|
| 9/30/2025 | Sold | $635,000-4%$238/sqft |
Source:  DBAMLS #1206448 Report a problem DBAMLS #1206448 Report a problem | ||
| 8/23/2025 | Pending sale | $661,475$248/sqft |
Source: DBAMLS #1206448 Report a problem | ||
| 7/7/2025 | Price change | $661,475-2%$248/sqft |
Source: DBAMLS #1206448 Report a problem | ||
| 4/25/2025 | Price change | $674,975-2%$253/sqft |
Source: DBAMLS #1206448 Report a problem | ||
| 1/21/2025 | Price change | $688,750-5%$258/sqft |
Source: DBAMLS #1206448 Report a problem | ||
| 12/2/2024 | Listed for sale | $725,000+73%$272/sqft |
Source: DBAMLS #1206448 Report a problem | ||
| 12/26/2018 | Sold | $419,057$157/sqft |
Source: Public Record Report a problem | ||
Public tax history
| Year | Property taxes | Tax assessment |
|---|---|---|
| 2025 | $7,784 +22.7% | $547,709 +43.6% |
| 2024 | $6,343 +2.1% | $381,401 +3% |
| 2023 | $6,213 +1.5% | $370,293 +3% |
| 2022 | $6,123 | $359,508 +3% |
| 2021 | -- | $349,037 +1.4% |
| 2020 | $6,218 | $344,218 +7% |
| 2019 | $6,218 +5.9% | $321,691 +846.1% |
| 2018 | $5,873 +756.3% | $34,000 |
| 2017 | $686 -3.3% | $34,000 |
| 2016 | $709 -3.3% | $34,000 -17.1% |
| 2015 | $734 -6.8% | $41,000 +15.2% |
| 2014 | $787 | $35,600 +687.8% |
| 2005 | -- | $4,519 |
Find assessor info on the county website
Neighborhood: 32174
Nearby homes
- $671,4004 bd2 ba2.6k sqft664 Aldenham Ln, Ormond Beach, FL 32174Off Market
- $569,6003 bd3 ba2.5k sqft656 Aldenham Ln, Ormond Beach, FL 32174Off Market
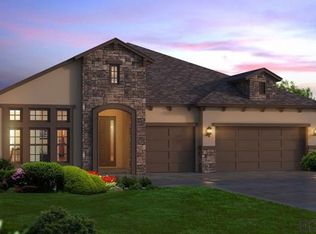
- $527,3004 bd3 ba2.5k sqft668 Aldenham Ln, Ormond Beach, FL 32174Off Market

- $637,9003 bd3 ba3.2k sqft652 Aldenham Ln, Ormond Beach, FL 32174Off Market
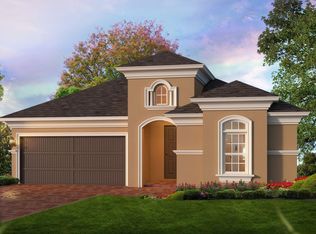
- $511,5003 bd2 ba2.1k sqft657 Aldenham Ln, Ormond Beach, FL 32174Off Market
- $645,7003 bd2 ba2.3k sqft653 Aldenham Ln, Ormond Beach, FL 32174Off Market
- $681,7004 bd4 ba4.8k sqft661 Aldenham Ln, Ormond Beach, FL 32174Off Market
- $666,1004 bd3 ba3.3k sqft648 Aldenham Ln, Ormond Beach, FL 32174Off Market
Nearby schools
GreatSchools rating
- 6/10Pathways Elementary SchoolGrades: PK-5Distance: 6.1 mi
- 5/10Ormond Beach Middle SchoolGrades: 6-8Distance: 5.5 mi
- 7/10Seabreeze High SchoolGrades: 9-12Distance: 9.3 mi
Get a cash offer in 3 minutes
Find out how much your home could sell for in as little as 3 minutes with a no-obligation cash offer.
Estimated market value
$626,300
Get a cash offer in 3 minutes
Find out how much your home could sell for in as little as 3 minutes with a no-obligation cash offer.
Estimated market value
$626,300
- Florida
- Volusia County
- Ormond Beach
- 32174
- 660 Aldenham Ln
Nearby cities
Nearby neighborhoods
Nearby zip codes
Other Ormond Beach Topics
