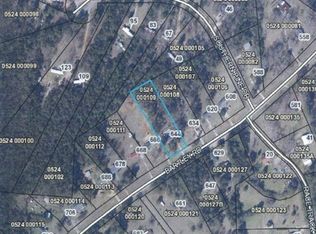
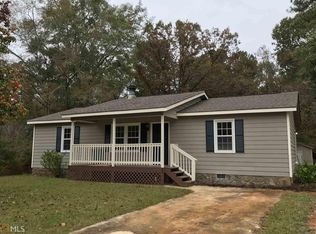
Back On the Market. NO fault of the Seller!! Located in the Rosemont school district-Home sweet home. Welcome to 660 Bartley Rd where "like new" truly means move-in ready! This charming updated 3-bedroom, 2-bath home has been renovated from top to bottom with modern finishes and thoughtful upgrades throughout. Step inside to find brand new LVP flooring flowing seamlessly throughout the entire home, complemented by fresh interior paint and all new light fixtures that create a bright, stylish feel. The fully updated kitchen is a true highlight, featuring new countertops, new cabinets, and brand new appliances-perfect for both everyday living and entertaining. Both bathrooms have been completely updated with a clean, modern look. Enjoy peace of mind with a brand new HVAC system, offering comfort and. The functional layout provides comfortable living spaces and a welcoming atmosphere from the moment you walk in. Large back yard for entertaining. Conveniently located just minutes from Interstate 85, this home is ideal for commuters while still being close to local shopping, dining, and everyday amenities. Virtually staged in two rooms. This home checks all the boxes. Don't miss your opportunity-schedule your showing today!
Closed
Zillow last checked:
Listing updated:
Bought with:
No Sales Agent, 0
Non-Mls Company
Source: GAMLS,MLS#: 10756192
Price history
| Date | Event | Price |
|---|---|---|
| 8/14/2026 | Sold | $248,000-2.4%$191/sqft |
Source:  GAMLS #10756192 Report a problem GAMLS #10756192 Report a problem | ||
| 7/14/2026 | Pending sale | $254,000$196/sqft |
Source: GAMLS #10756192 Report a problem | ||
| 6/27/2026 | Price change | $254,000-1.9%$196/sqft |
Source: GAMLS #10756192 Report a problem | ||
| 5/30/2026 | Listed for sale | $259,000$200/sqft |
Source: GAMLS #10756192 Report a problem | ||
| 5/7/2026 | Pending sale | $259,000$200/sqft |
Source: GAMLS #10756192 Report a problem | ||
| 5/2/2026 | Listed for sale | $259,000+99.2%$200/sqft |
Source: GAMLS #10756192 Report a problem | ||
| 2/6/2026 | Sold | $130,000-12.8%$100/sqft |
Source: GAMLS #10654591 Report a problem | ||
| 1/21/2026 | Pending sale | $149,000$115/sqft |
Source: GAMLS #10654591 Report a problem | ||
| 1/16/2026 | Listed for sale | $149,000$115/sqft |
Source: GAMLS #10654591 Report a problem | ||
| 1/11/2026 | Pending sale | $149,000$115/sqft |
Source: GAMLS #10654591 Report a problem | ||
| 12/7/2025 | Listed for sale | $149,000$115/sqft |
Source: GAMLS #10654591 Report a problem | ||
Get a cash offer in 3 minutes
Find out how much your home could sell for in as little as 3 minutes with a no-obligation cash offer.
Estimated market value
$248,000
