Skip main navigation
Off market
  • $276,200

    660 Basingstoke Ct, Kissimmee, FL 34758

    3beds
    1,536sqft
    SingleFamily
    Built in 1999
    7,710 Square Feet Lot
    $276,200 Zestimate®
    $180/sqft
    $1,809 Estimated rent

    Home value

    $276,200

    $260,000 - $290,000

    $1,809/mo

    Zestimate® history
    Loading
    Loading...

    Owner options

    List your home for rent

    $1,809/mo

    Rent Zestimate®

    Find your next renter with Zillow Rental Manager. Plus, with online applications, you can quickly screen prospective tenants – for free.

    Learn more

    $1,809/mo

    Rent Zestimate®

    Refinance and save

    $1,869/mo

    Est. payment

    Refinancing to a lower rate could help reduce your monthly payments and save thousands over the life of the loan.

    See today's rates

    $1,869/mo

    Est. payment

    Explore your selling options

    Work with a Zillow partner agent

    Leverage their expertise and Zillow's premium Showcase listings to get your home seen by more buyers.

    Get started

    List with your own agent

    Get your home in front of millions of buyers by listing it on Zillow.

    Learn how to do it

    Sell it yourself

    Take full control of how buyers see your home on Zillow by listing For Sale by Owner (FSBO).

    List your home

    What's special

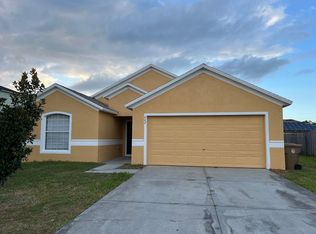
    Whether you're a first-time home buyer, looking to downsize or investor, you'll appreciate this newly updated home and the convenient location near schools, shopping centers, major roads, Poinciana Medical Center, attractions and much more. Updates include fresh interior/exterior paint, new carpet with vaulted ceilings and architectural cutouts throughout plus plenty of room to relax or entertain inside and out. The extended screened lanai will quickly become your favorite place to sip your morning coffee, cookout with friends or watch your little ones and pets frolic in the spacious fenced yard. Designed for the immediate family but also perfect for gatherings, the open concept floor plan features kitchen overlooking the informal dining space with an outdoor view and family room while additional formal areas add to the entertaining space. Split plan with master suite tucked away at the rear of the home for added privacy. The perfect size home/yard for easy maintenance is waiting!

    This property is off market, which means it's not currently listed for sale or rent on Zillow. This may be different from what's available on other websites or public sources.

    Facts & features

    Interior

    Bedrooms & bathrooms
    • Bedrooms: 3
    • Bathrooms: 2
    • Full bathrooms: 2
    Heating
    • Other
    Cooling
    • Central
    Appliances
    • Included: Dishwasher, Range / Oven, Refrigerator
    Features
    • Attic, Washer/Dryer Hookup, Blinds/Shades, Unfurnished
    • Flooring: Carpet, Linoleum / Vinyl
    • Has fireplace: No
    Interior area
    • Total interior livable area: 1,536 sqft

    Property

    Parking
    • Total spaces: 2
    • Parking features: Garage - Attached
    Features
    • Exterior features: Cement / Concrete
    Lot
    • Size: 7,710 sqft
    Details
    • Parcel number: 252628611213310290

    Construction

    Type & style
    • Home type: SingleFamily
    • Architectural style: Conventional
    Materials
    • Foundation: Footing
    • Roof: Shake / Shingle
    Condition
    • Year built: 1999

    Utilities & green energy

    • Utilities for property: Public Utilities, Public Sewer, City Water

    Community & neighborhood

    Location
    • Region: Kissimmee

    HOA & financial

    HOA
    • Has HOA: Yes
    • HOA fee: $21 monthly

    Other

    Other facts
    • Additional Rooms: Inside Utility, Family Room
    • Appliances Included: Hot Water Electric, Oven
    • Community Features: Playground, Fees Required
    • Exterior Construction: Block
    • Exterior Features: Sliding Doors, Fenced, Gutters / Downspouts, Screen/Covered Enclosure
    • Financing Available: Cash, Conventional, FHA, VA
    • Foundation: Slab
    • Garage Carport: 2 Car Garage
    • Heatingand Fuel: Central
    • HOA Common Assn: Required
    • Interior Features: Attic, Washer/Dryer Hookup, Blinds/Shades, Unfurnished
    • Interior Layout: Formal Living Room Separate, Volume Ceilings, Split Bedroom
    • Kitchen Features: Closet Pantry, Breakfast Bar
    • Listing Type: Exclusive Right to Sell
    • Location: Street Paved, Sidewalk, In City Limits
    • Office Primary Board ID: Orlando Regional
    • Ownership: Fee Simple
    • Property Type: Residential
    • Roof: Shingle
    • Status: Active
    • Special Listing Type: Not Applicable
    • Utilities: Public Utilities, Public Sewer, City Water
    • Square Foot Source: Public Records
    • Property Style: Single Family Home
    • Property Description: One Story
    • Last Change Type: New Listing
    • HOA Payment Schedule: Annual
    • Showing Time: Set Appointment
    • Master Bath Features: Shower No Tub
    • Last Status: Incomplete
    • Minimum Lease: 1 Year
    • Ownership: Fee Simple

    Price history

    DateEventPrice
    5/3/2017Sold$155,000$101/sqft
    Source: Public Record Report a problem
    4/5/2017Listed for sale$155,000+121.4%$101/sqft
    Source: WEMERT GROUP REALTY LLC #O5499803 Report a problem
    4/18/2014Listing removed$900$1/sqft
    Source: FLORIDA REALTY INVESTMENTS #O5218801 Report a problem
    4/5/2014Price change$900+5.9%$1/sqft
    Source: Florida Realty Investments Report a problem
    3/28/2014Listed for rent$850$1/sqft
    Source: Florida Realty Investments Report a problem
    7/21/2012Listing removed$850$1/sqft
    Source: Florida Realty Investments #O5108721 Report a problem
    7/3/2012Price change$850-2.9%$1/sqft
    Source: Florida Realty Investments Report a problem
    6/21/2012Listed for rent$875$1/sqft
    Source: RentalHunt.com #241982 Report a problem
    5/7/2010Sold$70,000-11.3%$46/sqft
    Source: Public Record Report a problem
    12/14/1999Sold$78,900$51/sqft
    Source: Public Record Report a problem

    Public tax history

    YearProperty taxesTax assessment
    2025$2,106 +6.8%$230,700 +0.2%
    2024$1,972 +2.5%$230,200 -1.7%
    2023$1,925 +5.4%$234,200 +12.5%
    2022$1,826 +1.3%$208,100 +31.1%
    2021$1,802 +2.6%$158,700 +11.2%
    2020$1,756 +2.2%$142,700 +7.3%
    2019$1,718 $133,000 +11.8%
    2018$1,718 +5.8%$119,000 +13.7%
    2017$1,624 -16.8%$104,700 +5.3%
    2016$1,953 +5.3%$99,400 +6.5%
    2015$1,854 +4.6%$93,300 +15.9%
    2014$1,772 $80,500 +20%
    2013-- $67,100 +13.2%
    2012-- $59,300 +7.2%
    2011-- $55,300 +0.2%
    2010-- $55,200 -22.7%
    2009-- $71,400 -50.2%
    2008-- $143,400 +73.2%
    2004-- $82,800
    2003-- $82,800 +9.8%
    2002$822 +2.5%$75,383 +1.6%
    2001$803 +2.3%$74,196 +3%
    2000$784 $72,035

    Find assessor info on the county website

    Neighborhood: 34758

    Nearby schools

    GreatSchools rating
    Schools provided by the listing agent
    • Elementary: Poinciana Elem
    • Middle: Discovery Intermediate
    • High: Liberty High

    Source: The MLS. This data may not be complete. We recommend contacting the local school district to confirm school assignments for this home.

    Get a cash offer in 3 minutes
    Find out how much your home could sell for in as little as 3 minutes with a no-obligation cash offer.
    Estimated market value
    $276,200
    Get a cash offer in 3 minutes
    Find out how much your home could sell for in as little as 3 minutes with a no-obligation cash offer.
    Estimated market value
    $276,200