Live the Lake Life! Just minutes from beautiful Shawnee Lake, this updated 3-bed, 2-bath brick ranch is packed with style, comfort, and updates galore! Step into the heart of the home—a stunning kitchen featuring gourmet cabinets, gleaming quartz countertops, stainless steel appliances, and an oversized island perfect for entertaining or casual bites. The cozy breakfast room offers a walkout to the backyard, making indoor-outdoor living a breeze. Retreat to the spacious master bedroom complete with a private en-suite, while two additional bedrooms and a full bath offer plenty of space for family or guests. You'll also love the separate laundry room! Major updates? Check! A brand-new roof (2025) with gutter and leaf guard, newer windows and water heater (2021), and the perks keep coming with HOA access to Shawnee Lake Beach, a boat launch, and a party room. Whether you’re hosting friends, enjoying quiet mornings, or launching your kayak for a sunset paddle—this home has it all. Don't miss your chance to make it yours!
Sold for $271,519
$271,519
660 Black Foot Trl, Jamestown, OH 45335
3beds
1,218sqft
Single Family Residence
Built in 1972
0.35 Acres Lot
$279,400 Zestimate®
$223/sqft
$1,834 Estimated rent
Home value
$279,400
$249,000 - $316,000
$1,834/mo
Zestimate® history
Owner options
List your home for rent
$1,834/mo
Rent Zestimate®
Find your next renter with Zillow Rental Manager. Plus, with online applications, you can quickly screen prospective tenants – for free.
$1,834/mo
Rent Zestimate®
Refinance and save
$2,009/mo
Est. payment
Refinancing to a lower rate could help reduce your monthly payments and save thousands over the life of the loan.
$2,009/mo
Est. payment
Explore your selling options
Work with a Zillow partner agent
Leverage their expertise and Zillow's premium Showcase listings to get your home seen by more buyers.
Get startedList with your own agent
Get your home in front of millions of buyers by listing it on Zillow.
Learn how to do itSell it yourself
Take full control of how buyers see your home on Zillow by listing For Sale by Owner (FSBO).
List your homeWhat's special
Oversized islandStunning kitchenGleaming quartz countertopsSpacious master bedroomStainless steel appliancesSeparate laundry roomCozy breakfast room
Zillow last checked:
Listing updated:
Listed by:
Myles Greely 937-269-7087,
Keller Williams Community Part
Bought with:
Erin Cavender, 2021003255
Coldwell Banker Heritage
Source: DABR MLS,MLS#: 936318 Originating MLS: Dayton Area Board of REALTORS
Originating MLS: Dayton Area Board of REALTORSFacts & features
Interior
Bedrooms & bathrooms
- Bedrooms: 3
- Bathrooms: 2
- Full bathrooms: 2
- Main level bathrooms: 2
Primary bedroom
- Level: Main
- Dimensions: 11 x 12
Bedroom
- Level: Main
- Dimensions: 10 x 9
Bedroom
- Level: Main
- Dimensions: 11 x 12
Breakfast room nook
- Level: Main
- Dimensions: 7 x 11
Kitchen
- Level: Main
- Dimensions: 15 x 12
Living room
- Level: Main
- Dimensions: 17 x 15
Heating
- Electric
Cooling
- Central Air
Appliances
- Included: Dishwasher, Range, Refrigerator, Electric Water Heater
Features
- Kitchen Island, Kitchen/Family Room Combo, Quartz Counters, Remodeled, Solid Surface Counters
- Basement: Crawl Space
Interior area
- Total structure area: 1,218
- Total interior livable area: 1,218 sqft
Property
Parking
- Total spaces: 1
- Parking features: Attached, Garage, One Car Garage
- Attached garage spaces: 1
Features
- Levels: One
- Stories: 1
- Patio & porch: Patio
- Exterior features: Fence, Patio, Storage
Lot
- Size: 0.35 Acres
Details
- Additional structures: Shed(s)
- Parcel number: G21000100023003200
- Zoning: Residential
- Zoning description: Residential
Construction
Type & style
- Home type: SingleFamily
- Architectural style: Ranch
- Property subtype: Single Family Residence
Materials
- Brick
Condition
- Year built: 1972
Utilities & green energy
- Sewer: Septic Tank
- Water: Public
- Utilities for property: Septic Available, Water Available
Community & HOA
Community
- Subdivision: Shawnee Hills Sec 01
HOA
- Has HOA: Yes
- HOA fee: $200 annually
- HOA name: Shawnee Hills
- HOA phone: 937-902-6194
Location
- Region: Jamestown
Financial & listing details
- Price per square foot: $223/sqft
- Tax assessed value: $166,850
- Annual tax amount: $2,370
- Date on market: 6/12/2025
Price history
| Date | Event | Price |
|---|---|---|
| 12/10/2025 | Sold | $271,519+1.7%$223/sqft |
Source: Public Record Report a problem | ||
| 7/18/2025 | Sold | $266,900-1.1%$219/sqft |
Source:  DABR MLS #936318 Report a problem DABR MLS #936318 Report a problem | ||
| 6/18/2025 | Pending sale | $269,900$222/sqft |
Source: DABR MLS #936318 Report a problem | ||
| 6/12/2025 | Listed for sale | $269,900+12.5%$222/sqft |
Source: DABR MLS #936318 Report a problem | ||
| 5/24/2022 | Sold | $239,900$197/sqft |
Source: Public Record Report a problem | ||
| 3/25/2022 | Pending sale | $239,900$197/sqft |
Source: Sibcy Cline Realtors #858052 Report a problem | ||
| 3/23/2022 | Price change | $239,900-9.5%$197/sqft |
Source: Sibcy Cline Realtors #858052 Report a problem | ||
| 2/25/2022 | Listed for sale | $265,000+111.2%$218/sqft |
Source: Sibcy Cline Realtors #858052 Report a problem | ||
| 5/1/2017 | Sold | $125,500-3.4%$103/sqft |
Source: Public Record Report a problem | ||
| 3/22/2017 | Pending sale | $129,900$107/sqft |
Source: Irongate Inc., Realtors #731310 Report a problem | ||
| 3/9/2017 | Listed for sale | $129,900+85.8%$107/sqft |
Source: Irongate Inc. #731310 Report a problem | ||
| 6/6/1994 | Sold | $69,900$57/sqft |
Source: Public Record Report a problem | ||
Public tax history
| Year | Property taxes | Tax assessment |
|---|---|---|
| 2025 | $2,370 +1.2% | $58,400 |
| 2024 | $2,342 -1% | $58,400 |
| 2023 | $2,364 +16.9% | $58,400 +36.1% |
| 2022 | $2,022 -0.9% | $42,910 |
| 2021 | $2,040 +4.2% | $42,910 |
| 2020 | $1,958 +26.7% | $42,910 +31% |
| 2019 | $1,545 -0.5% | $32,750 +3.5% |
| 2018 | $1,552 +9.6% | $31,640 |
| 2017 | $1,417 +3.1% | $31,640 +4.1% |
| 2016 | $1,374 +3.8% | $30,400 |
| 2015 | $1,324 | $30,400 |
| 2014 | $1,324 +10% | $30,400 +0.9% |
| 2013 | $1,204 +3.8% | $30,140 |
| 2012 | $1,160 +99.8% | $30,140 |
| 2011 | $580 -53.8% | $30,140 -7.4% |
| 2010 | $1,255 -0.2% | $32,550 |
| 2009 | $1,258 +0.1% | $32,550 |
| 2008 | $1,256 -1.7% | $32,550 +10% |
| 2007 | $1,278 -0.3% | $29,600 |
| 2006 | $1,282 +10.9% | $29,600 +5.8% |
| 2004 | $1,156 +12.1% | $27,980 |
| 2003 | $1,031 +0.8% | $27,980 |
| 2002 | $1,022 +4.1% | $27,980 +9.6% |
| 2001 | $982 -1.1% | $25,526 |
| 2000 | $993 | $25,526 |
Find assessor info on the county website
Neighborhood: 45335
Nearby homes
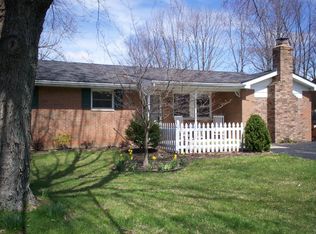
- $256,4003 bd2 ba1.7k sqft652 Black Foot Trl, Jamestown, OH 45335Off Market
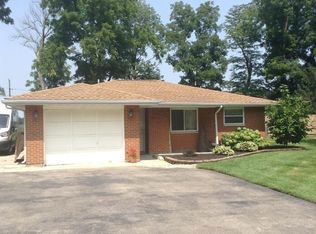
- $200,4003 bd2 ba1k sqft668 Black Foot Trl, Jamestown, OH 45335Off Market
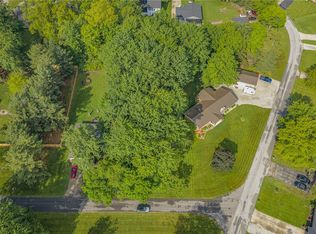
- $35,0000.344 Acres0 Oneida Trl, Jamestown, OH 45335Lot/Land
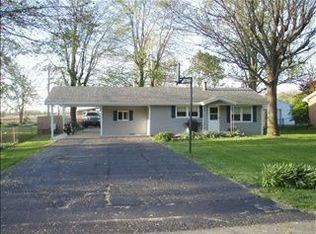
- $180,6002 bd1 ba960 sqft646 Black Foot Trl, Jamestown, OH 45335Off Market
- $226,5003 bd2 ba1.3k sqft674 Black Foot Trl, Jamestown, OH 45335Off Market
- $210,8003 bd1 ba1.1k sqft673 Black Foot Trl, Jamestown, OH 45335Off Market
- $298,6003 bd2 ba1.4k sqft647 Black Foot Trl, Jamestown, OH 45335Off Market
- $155,2002 bd1 ba720 sqft638 Black Foot Trl, Jamestown, OH 45335Off Market
Nearby schools
GreatSchools rating
- 6/10Greeneview Intermediate SchoolGrades: 4-7Distance: 2.3 mi
- 5/10Greeneview High SchoolGrades: 8-12Distance: 1.9 mi
- 9/10Greeneview Primary SchoolGrades: K-3Distance: 3.2 mi
Schools provided by the listing agent
- District: Greeneview
Source: DABR MLS. This data may not be complete. We recommend contacting the local school district to confirm school assignments for this home.


Get pre-qualified for a loan
At Zillow Home Loans, we can pre-qualify you in as little as 5 minutes with no impact to your credit score.An equal housing lender. NMLS #10287.
- Ohio
- Greene County
- Jamestown
- 45335
- 660 Black Foot Trl
Nearby cities
Nearby zip codes
Other Jamestown Topics
