Welcome home! A backyard like this is hard to overlook. 660 Bonnie Ln features an in ground pool with expansive patio and deck space, giving you a great place to spend summer afternoons or host friends and family. Inside, walk into a beautifully updated home with a desirable split floor plan. The recently updated kitchen offers plenty of cabinet and counter space and flows into the large living area, creating a comfortable space for everyday living. A formal dining area provides additional space for meals and gatherings. The primary suite is tucked away on its own side of the home and features a spacious bedroom and private bath with dual sinks. Two additional bedrooms are located on the opposite side of the home, providing separation and flexibility. With an updated interior, functional layout, generous living spaces, two car garage, laundry room and a backyard built to enjoy...this home has a lot to offer! Schedule your showing today!
Accepting back-up offers
$285,000
660 Bonnie Ln, Conway, AR 72034
3beds
1,795sqft
Single Family Residence
Built in 1993
10,454 Square Feet Lot
$279,000 Zestimate®
$159/sqft
$-- HOA
What's special
In ground poolLaundry roomRecently updated kitchenSpacious bedroomDesirable split floor planFunctional layoutGenerous living spaces
- 19 days
- 1,497
- 148
Likely to sell faster than
Zillow last checked:
Listing updated:
Listed by:
Lance Cook 501-516-4036,
Cook and Company 501-580-2439
Source: CARMLS,MLS#: 26038069
Facts & features
Interior
Bedrooms & bathrooms
- Bedrooms: 3
- Bathrooms: 2
- Full bathrooms: 2
Dining room
- Features: Separate Dining Room
Heating
- Central Heat-Unspecified
Cooling
- Central Air
Appliances
- Included: Microwave, Gas Range, Dishwasher, Disposal
- Laundry: Laundry Room
Features
- Pantry, 3 Bedrooms Same Level
- Flooring: Luxury Vinyl
- Has fireplace: Yes
- Fireplace features: Gas Logs Present
Interior area
- Total structure area: 1,795
- Total interior livable area: 1,795 sqft
Property
Parking
- Parking features: Garage
- Has garage: Yes
Features
- Levels: One
- Stories: 1
Lot
- Size: 10,454 Square Feet
- Features: Level, Subdivided
Details
- Parcel number: 71112209016
Construction
Type & style
- Home type: SingleFamily
- Architectural style: Traditional
- Property subtype: Single Family Residence
Materials
- Brick
- Foundation: Slab
- Roof: Shingle
Condition
- New construction: No
- Year built: 1993
Utilities & green energy
- Electric: Elec-Municipal (+Entergy)
- Gas: Gas-Natural
- Sewer: Public Sewer
- Water: Public
- Utilities for property: Natural Gas Connected
Community & HOA
Community
- Subdivision: SADDLETOP
HOA
- Has HOA: No
Location
- Region: Conway
Financial & listing details
- Price per square foot: $159/sqft
- Tax assessed value: $287,600
- Annual tax amount: $2,270
- Date on market: 9/18/2026
- Road surface type: Paved
Estimated market value
$279,000
$265,000 - $293,000
$1,812/mo
Price history
| Date | Event | Price |
|---|---|---|
| 9/18/2026 | Listed for sale | $285,000+63.8%$159/sqft |
Source:  CARMLS #26038069 Report a problem CARMLS #26038069 Report a problem | ||
| 3/24/2021 | Listing removed | -- |
Source: Owner Report a problem | ||
| 5/23/2016 | Sold | $174,000-3.3%$97/sqft |
Source: Public Record Report a problem | ||
| 4/4/2016 | Listed for sale | $179,900-2.7%$100/sqft |
Source: Owner Report a problem | ||
| 8/28/2014 | Sold | $184,900+19.3%$103/sqft |
Source: Agent Provided Report a problem | ||
| 3/8/2010 | Sold | $155,000+4%$86/sqft |
Source: Public Record Report a problem | ||
| 9/1/2005 | Sold | $149,000$83/sqft |
Source: Public Record Report a problem | ||
Public tax history
| Year | Property taxes | Tax assessment |
|---|---|---|
| 2025 | $1,572 -0.1% | $42,920 +4.8% |
| 2024 | $1,573 +1.5% | $40,970 +5% |
| 2023 | $1,549 +2.4% | $39,020 +4.6% |
| 2022 | $1,513 +6% | $37,320 +4.8% |
| 2021 | $1,427 +6.4% | $35,620 +5% |
| 2020 | $1,341 | $33,920 |
| 2019 | $1,341 -1.8% | $33,920 |
| 2018 | $1,366 | $33,920 |
| 2017 | $1,366 | $33,920 |
| 2016 | $1,366 | $33,920 +1.1% |
| 2015 | $1,366 +1.4% | $33,560 |
| 2014 | $1,348 -18.8% | $33,560 |
| 2013 | $1,661 | $33,560 |
| 2012 | -- | $33,560 |
| 2011 | -- | $33,560 -3.9% |
| 2010 | -- | $34,940 |
| 2009 | -- | $34,940 +23% |
| 2008 | -- | $28,410 |
| 2007 | -- | $28,410 |
| 2006 | -- | $28,410 +7.4% |
| 2005 | -- | $26,460 |
| 2004 | -- | $26,460 |
| 2003 | -- | $26,460 +1% |
| 2002 | -- | $26,210 |
| 2001 | -- | $26,210 |
Find assessor info on the county website
Monthly payment
Est. payment
Payment breakdown
Explore the cost of this home by adjusting the details. Changes won't be saved.Climate risks
Neighborhood: 72034
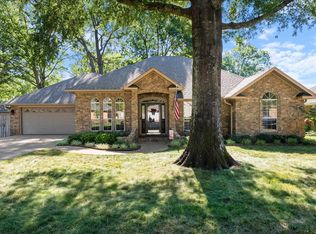

Similar homes
- $285,0003 bd2 ba1.8k sqft3188 Stacy Dr, Conway, AR 72034For Sale

 MLS ID #26040562, Ashley Yang, Keller Williams Realty. CARMLS
 - $275,0003 bd2 ba1.8k sqft37 Kensington Dr, Conway, AR 72034For Sale
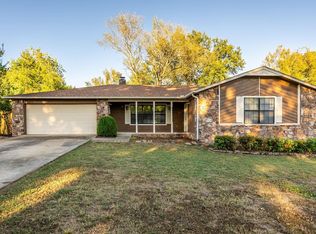 MLS ID #26040701, Kaiser Luebke, REMAX Ultimate. CARMLS
 - $275,0003 bd2 ba1.9k sqft1430 Crosspoint Rd, Conway, AR 72034For Sale
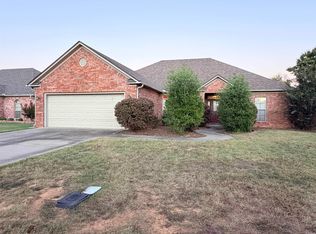 MLS ID #26040497, Dawn Bitner, Dalrymple. CARMLS
 - $290,0003 bd3 ba1.8k sqft1855 A &b Robins, Conway, AR 72034For Sale
 MLS ID #26038629, Stefanie Schrekenhofer, Arkansas Real Estate Collective, Conway Branch. CARMLS
 - $290,0004 bd2 ba1.8k sqft2455 18th Loop, Conway, AR 72034For SaleMLS ID #26040394, Sena Lovette-Crafton, Arkansas Real Estate Collective, Conway Branch. CARMLS
- $299,9003 bd2 ba1.9k sqft1340 Stone Crest Dr, Conway, AR 72034For SaleMLS ID #26039358, Cliff Wekkin, LPT Realty Conway. CARMLS
- $255,0003 bd2 ba1.5k sqft2505 Gladiola, Conway, AR 72034For SaleMLS ID #26039693, Mark R Williams, Keller Williams Realty Central. CARMLS
- $247,5003 bd2 ba1.3k sqft2145 Dillard Dr, Conway, AR 72034For SaleMLS ID #26040132, Brandon L Bruning, LPT Realty. CARMLS
- $239,9703 bd2 ba1.4k sqft1560 Marlise Dr, Conway, AR 72034For SaleMLS ID #26040275, Erin Wilson, Edge Realty. CARMLS
- $249,9004 bd2 ba1.9k sqft9 Pebble Brook Dr, Conway, AR 72034For SaleMLS ID #26040455, Nesia Sturdivant, ERA TEAM Real Estate. CARMLS
- $279,0003 bd2 ba1.8k sqft3150 Carroll Dr, Conway, AR 72034For SaleMLS ID #26037828, Evelyn Dean, REMAX Ultimate. CARMLS
- $289,0003 bd2 ba1.8k sqft2835 Kent Ln, Conway, AR 72034For SaleMLS ID #26038310, Crystal L Kurylo, Century 21 Portfolio. CARMLS
- $290,0004 bd2 ba1.8k sqft2505 18th Loop, Conway, AR 72034For SaleMLS ID #26037908, Sena Lovette-Crafton, Arkansas Real Estate Collective, Conway Branch. CARMLS
- $310,0003 bd2 ba1.9k sqft2840 Stone Wood Dr, Conway, AR 72034For SaleMLS ID #26037003, Lori Quinn, CBRPM Conway. CARMLS
- $270,0003 bd2 ba1.7k sqft8 Sandstone Dr, Conway, AR 72034For SaleMLS ID #26040276, Laura Hiegel-Williams, Crye-Leike REALTORS Conway. CARMLS
- $299,0004 bd2 ba1.9k sqft3540 Copperwood Cir, Conway, AR 72034For SaleMLS ID #26027046, Robert Paris, LPT Selling Luxury. CARMLS
- $297,0003 bd2 ba1.8k sqft1355 Stone Crest Dr, Conway, AR 72034For SaleMLS ID #26026833, Patricia Hepner, Faulkner County Realty Inc.. CARMLS
- $285,0004 bd3 ba2.3k sqft37 Forrest Ct, Conway, AR 72034For SaleMLS ID #26039904, Amber L Wood, Mid South Realty. CARMLS
- $310,0003 bd2 ba1.7k sqft1980 Massee Gdns, Conway, AR 72034For SaleMLS ID #26038968, Brooklyn McFarland, IRealty Arkansas - Benton. CARMLS
