Skip main navigation
Closed
  • $390,000

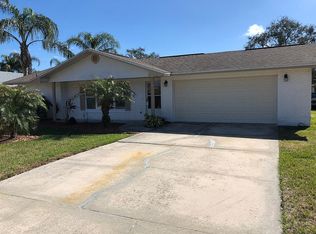
    660 Branch Dr, Port Orange, FL 32127

    3beds
    1,696sqft
    Single Family Residence, Residential
    Built in 1986
    10,018 Square Feet Lot
    $386,300 Zestimate®
    $230/sqft
    $2,808 Estimated rent

    Home value

    $386,300

    $348,000 - $429,000

    $2,808/mo

    Zestimate® history
    Loading
    Loading...

    Owner options

    List your home for rent

    $2,808/mo

    Rent Zestimate®

    Find your next renter with Zillow Rental Manager. Plus, with online applications, you can quickly screen prospective tenants – for free.

    Learn more

    $2,808/mo

    Rent Zestimate®

    Refinance and save

    $2,667/mo

    Est. payment

    Refinancing to a lower rate could help reduce your monthly payments and save thousands over the life of the loan.

    See today's rates

    $2,667/mo

    Est. payment

    Explore your selling options

    Work with a Zillow partner agent

    Leverage their expertise and Zillow's premium Showcase listings to get your home seen by more buyers.

    Get started

    List with your own agent

    Get your home in front of millions of buyers by listing it on Zillow.

    Learn how to do it

    Sell it yourself

    Take full control of how buyers see your home on Zillow by listing For Sale by Owner (FSBO).

    List your home

    What's special

    Screened pool areaExpanded laundry roomLarge front porchAmple natural lightCorner lotFunctional and open layout
    Welcome to this beautifully maintained 3-bedroom, 2-bath home nestled in the highly desirable Sweetwater Hills neighborhood of Port Orange. This well maintained corner lot home has 1696 sq ft of living space Step into the spacious, screened pool area where you can enjoy year-round outdoor living, ideal for entertaining, relaxing, or simply cooling off on warm Florida days. The large front porch extends your living space, providing an inviting area for gathering or enjoying your morning coffee. Inside, the home features a functional and open layout, with ample natural light in every room. The kitchen and living areas are perfect for family gatherings and day-to-day living. The backyard is equally impressive, beyond the pool, you'll find a hot tub inside the larger of two (2) sheds , creating a private oasis where you can unwind after a long day. The expanded Laundry room means the garage will not accept full size vehicles, but does provide a wonderful workshop space. Conveniently located near excellent schools, dining, and retail options, this home offers a prime location for anyone seeking both tranquility and accessibility.

    Zillow last checked:

    Listing updated:

    Listed by:

    Andrew Pallemaerts 386-314-9639,

    Better Homes & Gardens RE \ Synergy

    Bought with:

    Sean O'Brien, 3464549

    O'Brien Real Estate LLC

    Source: DBAMLS,MLS#: 1206574MLS Logo

    Facts & features

    Interior

    Bedrooms & bathrooms
    • Bedrooms: 3
    • Bathrooms: 2
    • Full bathrooms: 2
    Bedroom 1
    • Description: Tile floor
    • Level: Main
    • Area: 229.95 Square Feet
    • Dimensions: 14.60 x 15.75
    Bedroom 2
    • Description: Tile Floor - walk in closet
    • Level: Main
    • Area: 188 Square Feet
    • Dimensions: 11.75 x 16.00
    Bedroom 3
    • Description: Tile Floor - walk in closet
    • Level: Main
    • Area: 147.6 Square Feet
    • Dimensions: 12.00 x 12.30
    Bathroom 1
    • Description: Tile Floor - closet
    • Level: Main
    • Area: 114.75 Square Feet
    • Dimensions: 9.00 x 12.75
    Bathroom 2
    • Description: Tile Floor - bathtub
    • Level: Main
    • Area: 63.75 Square Feet
    • Dimensions: 5.00 x 12.75
    Dining room
    • Description: Tile Floor
    • Level: Main
    • Area: 121.5 Square Feet
    • Dimensions: 9.00 x 13.50
    Florida room
    • Level: Main
    • Area: 407 Square Feet
    • Dimensions: 11.00 x 37.00
    Kitchen
    • Description: Tile Floor
    • Level: Main
    • Area: 197.63 Square Feet
    • Dimensions: 12.75 x 15.50
    Living room
    • Description: Tile floor - Fireplace
    • Level: Main
    • Area: 390 Square Feet
    • Dimensions: 15.00 x 26.00
    Workshop
    • Level: Main
    • Area: 252 Square Feet
    • Dimensions: 12.00 x 21.00
    Heating
    • Central, Electric
    Cooling
    • Central Air, Electric
    Appliances
    • Included: Washer, Refrigerator, Microwave, Electric Water Heater, Electric Range, Electric Oven, Dryer, Disposal, Dishwasher
    • Laundry: Electric Dryer Hookup, In Unit, Washer Hookup
    Features
    • Breakfast Bar, Entrance Foyer, Pantry, Primary Bathroom - Shower No Tub, Walk-In Closet(s)
    • Flooring: Tile
    Interior area
    • Total structure area: 2,202
    • Total interior livable area: 1,696 sqft

    Property

    Parking
    • Total spaces: 2
    • Parking features: Attached, Garage
    • Attached garage spaces: 2
    Features
    • Levels: One
    • Stories: 1
    • Patio & porch: Front Porch, Screened
    • Pool features: In Ground, Screen Enclosure
    • Fencing: Back Yard,Privacy,Wood
    Lot
    • Size: 10,018 Square Feet
    • Dimensions: 87 x 115
    • Features: Corner Lot
    Details
    • Additional structures: Shed(s)
    • Parcel number: 632003050260
    • Zoning description: Residential

    Construction

    Type & style
    • Home type: SingleFamily
    • Architectural style: Ranch
    • Property subtype: Single Family Residence, Residential
    Materials
    • Block, Stucco
    • Foundation: Slab
    • Roof: Shingle
    Condition
    • Updated/Remodeled
    • New construction: No
    • Year built: 1986

    Utilities & green energy

    • Sewer: Public Sewer
    • Water: Public
    • Utilities for property: Electricity Connected, Sewer Connected

    Community & HOA

    Community
    • Subdivision: Sweetwater Hills
    HOA
    • Has HOA: No
    Location
    • Region: Port Orange

    Financial & listing details

    • Price per square foot: $230/sqft
    • Tax assessed value: $339,588
    • Annual tax amount: $4,818
    • Date on market: 12/5/2024
    • Listing terms: Cash,Conventional,FHA,VA Loan
    • Electric utility on property: Yes
    • Road surface type: Asphalt

    Price history

    DateEventPrice
    1/21/2025Sold$390,000-9.3%$230/sqft
    Source: DBAMLS #1206574 Report a problem
    12/28/2024Pending sale$430,000$254/sqft
    Source: DBAMLS #1206574 Report a problem
    12/5/2024Listed for sale$430,000+26.8%$254/sqft
    Source: Stellar MLS #NS1083198 Report a problem
    6/4/2021Sold$339,000$200/sqft
    Source: DBAMLS #1081914 Report a problem
    4/17/2021Pending sale$339,000$200/sqft
    Source: Exit Realty #1081914 Report a problem
    3/27/2021Contingent$339,000$200/sqft
    Source: DBAMLS #1081914 Report a problem
    3/25/2021Listed for sale$339,000+239.3%$200/sqft
    Source: DBAMLS #1081914 Report a problem
    7/20/1998Sold$99,900$59/sqft
    Source: Public Record Report a problem

    Public tax history

    YearProperty taxesTax assessment
    2025$5,166 +2.9%$323,402 -0.7%
    2024$5,019 +1.8%$325,781 +3%
    2023$4,928 +3.1%$316,293 +3%
    2022$4,779 $307,081 +149.1%
    2021-- $123,273 +1.4%
    2020$1,493 $121,571 +2.3%
    2019$1,493 +3.9%$118,838 +1.9%
    2018$1,437 +0.6%$116,622 +2.1%
    2017$1,429 +0.4%$114,223 +2.1%
    2016$1,423 +0.8%$111,874 +0.7%
    2015$1,412 -2.7%$111,096 +0.8%
    2014$1,451 $110,214 +1.5%
    2013-- $108,585 +1.7%
    2012-- $106,770 -5.5%
    2011-- $112,940 +1.5%
    2010-- $111,271 +2.7%
    2009-- $108,346 +9.4%
    2007-- $99,036 -0.5%
    2006-- $99,519 +6.1%
    2005-- $93,806 +3%
    2004-- $91,074 +1.9%
    2003-- $89,376 +2.4%
    2002-- $87,281 +1.6%
    2001-- $85,907 +3%
    2000-- $83,405
    Find assessor info on the county website

    Neighborhood: 32127

    Nearby schools

    GreatSchools rating
    Schools provided by the listing agent
    • Elementary: Sweetwater
    • Middle: Creekside
    • High: Spruce Creek

    Source: DBAMLS. This data may not be complete. We recommend contacting the local school district to confirm school assignments for this home.

    Get a cash offer in 3 minutes
    Find out how much your home could sell for in as little as 3 minutes with a no-obligation cash offer.
    Estimated market value
    $386,300
    Get a cash offer in 3 minutes
    Find out how much your home could sell for in as little as 3 minutes with a no-obligation cash offer.
    Estimated market value
    $386,300