Skip main navigation
Sold for $859,900
Street View
  • $859,900

    660 Broadsworth Ct, Powell, OH 43065

    4beds
    4,586sqft
    Single Family Residence
    Built in 1989
    0.43 Acres Lot
    $860,600 Zestimate®
    $188/sqft
    $4,102 Estimated rent

    Home value

    $860,600

    $818,000 - $904,000

    $4,102/mo

    Zestimate® history
    Loading
    Loading...

    Owner options

    List your home for rent

    $4,102/mo

    Rent Zestimate®

    Find your next renter with Zillow Rental Manager. Plus, with online applications, you can quickly screen prospective tenants – for free.

    Learn more

    $4,102/mo

    Rent Zestimate®

    Refinance and save

    $6,454/mo

    Est. payment

    Refinancing to a lower rate could help reduce your monthly payments and save thousands over the life of the loan.

    See today's rates

    $6,454/mo

    Est. payment

    Explore your selling options

    Work with a Zillow partner agent

    Leverage their expertise and Zillow's premium Showcase listings to get your home seen by more buyers.

    Get started

    List with your own agent

    Get your home in front of millions of buyers by listing it on Zillow.

    Learn how to do it

    Sell it yourself

    Take full control of how buyers see your home on Zillow by listing For Sale by Owner (FSBO).

    List your home

    What's special

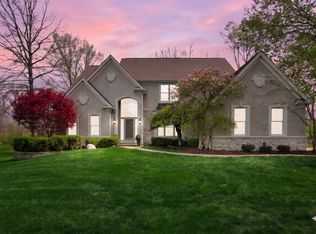
    Beautiful updated home on almost half an acre on private cul-de-sac in The Chase subdivision in the heart of Powell! From the moment you enter this home you will be impressed with the soaring ceilings, open floor plan, attention to detail and private yard! The home office is to the right as you enter the home and has impressive wood details with built in bookcases. The perfect place to work from home or study schoolwork! The spacious grand staircase is sure to impress and dual front closets flank the front doorway. To the left of the entry is a large dining room with tray ceiling and lovely crown moldings. The showstopper kitchen is a foodie's delight with so much counter space, an impressive island, stainless steel appliances, skylights and gorgeous back yard views! The kitchen opens up to the massive great room with a two story stone fireplace and cathedral ceiling. Just steps from the great room is your private primary suite and the en-suite bathroom of your dreams! Just look at the stunning tilework, beautiful shower, dual vanity and free standing soaking tub! As you go upstairs you will admire the open staircase. A finished loft space can be used for a second office, third upstairs bedroom or additional storage. Down the hall is a massive bedroom suite with a finished ''teen suite'' and additional flex space! The third large bedroom is upstairs too along with the large shared bathroom! Downstairs is a walk-out, light filled, perfect entertaining space! There is a massive recreation room with fireplace, wet bar, built in storage and loads of light. This floor also has an additional bedroom and full bathroom. Not to worry, the storage space is very abundant too! But wait, there is more!! The side load three car garage will house your toys and vehicles and the garage entry to the home is perfect with the first floor dedicated laundry and storage room! You won't believe the almost half acre lot within the city of Powell! The back yard is fully private.

    Zillow last checked:

    Listing updated:

    Listed by:

    Beth A Haight 330-815-2010,

    Howard Hanna Real Estate Svcs

    Bought with:

    Lori Lynn, 2002019169

    Keller Williams Consultants

    Source: Columbus and Central Ohio Regional MLS ,MLS#: 226028825MLS Logo

    Facts & features

    Interior

    Bedrooms & bathrooms
    • Bedrooms: 4
    • Bathrooms: 4
    • Full bathrooms: 3
    • 1/2 bathrooms: 1
    • Main level bedrooms: 1
    Heating
    • Forced Air
    Cooling
    • Central Air
    Appliances
    • Included: Dishwasher, Electric Range, Gas Range, Refrigerator
    • Laundry: Electric Dryer Hookup
    Features
    • Flooring: Wood, Laminate, Carpet, Ceramic/Porcelain, Vinyl
    • Windows: Insulated Windows
    • Basement: Walk-Out Access,Egress Window(s),Full
    • Number of fireplaces: 2
    • Fireplace features: Wood Burning, Two, Gas Log
    • Common walls with other units/homes: No Common Walls
    Interior area
    • Total structure area: 3,786
    • Total interior livable area: 4,586 sqft

    Property

    Parking
    • Total spaces: 3
    • Parking features: Garage Door Opener, Attached, Side Load
    • Garage spaces: 3
    Features
    • Levels: Two
    • Patio & porch: Patio, Deck
    • Exterior features: Balcony
    • Has spa: Yes
    • Spa features: Interior Hot Tub, Exterior Hot Tub
    • Fencing: Invisible,Fenced
    • Waterfront features: Stream
    Lot
    • Size: 0.43 Acres
    Details
    • Parcel number: 31941604023000
    • Special conditions: Standard

    Construction

    Type & style
    • Home type: SingleFamily
    • Architectural style: Traditional
    • Property subtype: Single Family Residence
    Materials
    • Foundation: Block
    Condition
    • New construction: No
    • Year built: 1989
    Details
    • Warranty included: Yes

    Utilities & green energy

    • Sewer: Public Sewer
    • Water: Public

    Community & HOA

    Community
    • Subdivision: The Chase
    HOA
    • Has HOA: Yes
    • Amenities included: Park, Sidewalk
    • HOA fee: $450 annually
    Location
    • Region: Powell

    Financial & listing details

    • Price per square foot: $188/sqft
    • Tax assessed value: $671,200
    • Annual tax amount: $12,970
    • Date on market: 7/31/2026

    Price history

    DateEventPrice
    8/28/2026Sold$859,900+1.2%$188/sqft
    Source: Columbus and Central Ohio Regional MLS #226028825 Report a problem
    8/3/2026Contingent$849,900$185/sqft
    Source: Columbus and Central Ohio Regional MLS #226028825 Report a problem
    7/31/2026Listed for sale$849,900+100%$185/sqft
    Source: Columbus and Central Ohio Regional MLS #226028825 Report a problem
    10/12/2012Sold$425,000-1.1%$93/sqft
    Source: Columbus and Central Ohio Regional MLS #211029157 Report a problem
    7/11/2012Price change$429,900-2.3%$94/sqft
    Source: Real Living #211029157 Report a problem
    6/9/2012Price change$439,900-2.2%$96/sqft
    Source: Real Living #211029157 Report a problem
    4/11/2012Price change$449,900-2.2%$98/sqft
    Source: Real Living #211029157 Report a problem
    3/24/2012Price change$459,900-1.1%$100/sqft
    Source: Real Living #211029157 Report a problem
    11/17/2011Price change$465,000-2.1%$101/sqft
    Source: Real Living #211029157 Report a problem
    8/18/2011Listed for sale$475,000$104/sqft
    Source: Real Living #211029157 Report a problem

    Public tax history

    YearProperty taxesTax assessment
    2025$12,970 +5.4%$234,920
    2024$12,309 -0.4%$234,920
    2023$12,357 +7.1%$234,920 +35.1%
    2022$11,538 -1.7%$173,920
    2021$11,737 -0.4%$173,920
    2020$11,779 +18.6%$173,920 +14.4%
    2019$9,931 -1.1%$152,080
    2018$10,045 -8%$152,080 -1.2%
    2017$10,915 $154,000
    2016$10,915 +9.9%$154,000
    2015$9,932 -1.3%$154,000
    2014$10,064 -2.3%$154,000
    2013$10,300 +9%$154,000
    2012$9,449 -13.4%$154,000 -7.8%
    2011$10,913 +4.8%$167,090 -9.2%
    2010$10,412 +0.2%$184,070
    2009$10,391 +3.2%$184,070
    2008$10,065 +17.9%$184,070
    2007$8,538 -0.4%$184,070
    2006$8,573 +0.4%$184,070
    2005$8,540 $184,070
    2004-- --
    2003$12,236 -0.7%$168,770
    2002$12,324 +17.3%$168,770 +10%
    2000$10,506 -1.7%$153,405
    1999$10,685 $153,405
    Find assessor info on the county website

    Neighborhood: 43065

    Nearby schools

    GreatSchools rating
    Get a cash offer in 3 minutes
    Find out how much your home could sell for in as little as 3 minutes with a no-obligation cash offer.
    Estimated market value
    $860,600
    Get a cash offer in 3 minutes
    Find out how much your home could sell for in as little as 3 minutes with a no-obligation cash offer.
    Estimated market value
    $860,600