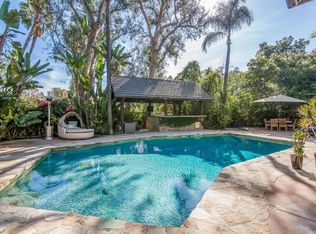
Built in 1939, this distinctive property was designed by renowned architect Wallace Neff who is credited with developing 'California Style' in the golden age of California architecture. This beautiful home features a dramatic elliptical entry hall with the bedrooms positioned on the main level. The large primary suite features a corner fireplace and dual bathrooms each with their own spacious dressing areas. Two additional bedrooms share an updated jack-and-jill bathroom. An additional room, currently used as a den, is a flexible space. A gorgeous curved staircase with an elegant iron and bronze railing leads down to the public rooms. The large L-shaped living room features a corner fireplace that can be seen from all angles of this sizable space. This room features built-ins, hardwood floors and painted wood plank ceilings. A huge bay window showcases the view out to the professionally landscaped gardens. The dining room is large enough to hold a table for 10 and also features a large floor to ceiling window with doors out to the patio and gardens. The kitchen showcases marble countertops and a pretty ceramic tile backsplash as well as top of the line stainless steel appliances. The kitchen opens to the family room with a built-in banquette eating area, a built-in desk and bookshelves. On this same level there is a powder room and a laundry room. The backyard of this nearly 3/4 acre property is incredible. Just outside of the family room and dining room rests a patio perfect for outdoor entertaining. A charming wisteria covered 'tea house' is nestled in the corner, a lovely little hideaway. The current owners relandscaped and remodeled the entire backyard creating a spectacular new pool, jacuzzi plus a fantastic pool house that opens to a pergola covered entertainment area.The pool house features an accordion door that opens to create a beautiful indoor/outdoor space. At the end of the pool rests a firepit with built-in bench seats as well as a large bocce court nestled under a canopy of oak trees. There is an expansive flat grass area parallel to the pool and surrounded by large old-growth trees giving the entire property a feeling of privacy. Above the two car garage garage there is a guest room, a charming space with pitched ceilings and a 3/4 bathroom. This incredible property is fully gated and stretches from street to street (Burleigh to San Remo) in one of the most coveted neighborhoods in Pasadena.
Sold for $5,890,000
Street View
Zillow last checked:
Listing updated:
Bought with:
Lindsey Brodsky, DRE #01948812
Pardee Properties
Tamra (Tami) Pardee, DRE #01421451
Pardee Properties
Source: CRMLS,MLS#: P1-17946 Originating MLS: California Regional MLS (Ventura & Pasadena-Foothills AORs)
Originating MLS: California Regional MLS (Ventura & Pasadena-Foothills AORs)Price history
| Date | Event | Price |
|---|---|---|
| 4/20/2026 | Sold | $5,890,000+32.8%$1,370/sqft |
Source: Public Record Report a problem | ||
| 7/23/2024 | Sold | $4,435,000+11%$1,031/sqft |
Source:  CRMLS #P1-17946 Report a problem CRMLS #P1-17946 Report a problem | ||
| 7/15/2024 | Pending sale | $3,995,000$929/sqft |
Source: CRMLS #P1-17946 Report a problem | ||
| 6/25/2024 | Contingent | $3,995,000$929/sqft |
Source: CRMLS #P1-17946 Report a problem | ||
| 6/10/2024 | Listed for sale | $3,995,000$929/sqft |
Source: CRMLS #P1-17946 Report a problem | ||
| 6/10/2024 | Contingent | $3,995,000$929/sqft |
Source: CRMLS #P1-17946 Report a problem | ||
| 6/5/2024 | Listed for sale | $3,995,000+53.7%$929/sqft |
Source: CRMLS #P1-17946 Report a problem | ||
| 12/13/2013 | Sold | $2,600,000+4.2%$605/sqft |
Source: Public Record Report a problem | ||
| 11/5/2013 | Price change | $2,495,000-7.4%$580/sqft |
Source: Partners Trust - PASADENA #22179628 Report a problem | ||
| 10/18/2013 | Listed for sale | $2,695,000+57.8%$627/sqft |
Source: Partners Trust - PASADENA #22179628 Report a problem | ||
| 6/9/2011 | Sold | $1,707,517-14.6%$397/sqft |
Source: Public Record Report a problem | ||
| 3/6/2011 | Price change | $1,999,000-10.2%$465/sqft |
Source: NRT California #22148769 Report a problem | ||
| 2/25/2011 | Listed for sale | $2,225,000+178.1%$517/sqft |
Source: NRT California #22148769 Report a problem | ||
| 2/6/1998 | Sold | $800,000$186/sqft |
Source: Public Record Report a problem | ||
Get a cash offer in 3 minutes
Find out how much your home could sell for in as little as 3 minutes with a no-obligation cash offer.
Estimated market value
$6,419,000
