Skip main navigation
Closed
  • $1,700,000

    660 Bushwillow Ln Lot 65, Collierville, TN 38017

    5beds
    5,175sqft
    Single Family Residence, Residential
    Built in 2024
    0.4 Acres Lot
    $-- Zestimate®
    $329/sqft
    $-- Estimated rent

    Home value

    Not available

    Estimated sales range

    Not available

    Not available

    Zestimate® history
    Loading
    Loading...

    Owner options

    List your home for rent

    Find your next renter with Zillow Rental Manager. Plus, with online applications, you can quickly screen prospective tenants – for free.

    Learn more
    Refinance and save

    $8,547/mo

    Est. payment

    Refinancing to a lower rate could help reduce your monthly payments and save thousands over the life of the loan.

    See today's rates

    $8,547/mo

    Est. payment

    Explore your selling options

    Work with a Zillow partner agent

    Leverage their expertise and Zillow's premium Showcase listings to get your home seen by more buyers.

    Get started

    List with your own agent

    Get your home in front of millions of buyers by listing it on Zillow.

    Learn how to do it

    Sell it yourself

    Take full control of how buyers see your home on Zillow by listing For Sale by Owner (FSBO).

    List your home

    What's special

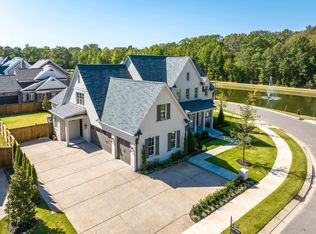
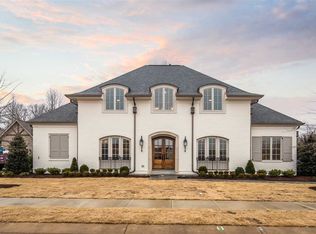
    Magnolia Model now for sale! Exclusive neighborhood with a distinguished benchmark of excellence in architectural design, Shepherd’s Creek off Shea Road is the definitive address for solitude, serenity and convenience! The newest addition to Shepherd’s Creek, this home offers charming curb-appeal w/ its farmhouse flair and stately elevation. The exterior is just the beginning: the Franklin Plan has SO much to love about it! Offering 5 bedrooms (2 down), 5 full bathrooms, a half bathrm down, a playroom w/ media room up, an office both up and down, scullery, sliding doors to outdoor living, fantastic outdoor space w/ its own grilling porch and outdoor fireplace, an incredible primary retreat that connects to the laundry room through the primary closet, and so many elegant details throughout, we know the Franklin will be the perfect place to build memories!! Plenty of room for pool + yard - see pool concept ideas!! QBW 10-yr ltd warranty!!

    Zillow last checked:

    Listing updated:

    Listed by:

    Sarah Bard 270-627-1924,

    Oak Grove Realty LLC

    Bought with:

    Rachel Goss

    Reid, REALTORS

    Source: RealTracs MLS as distributed by MLS GRID,MLS#: 3628967MLS Logo

    Facts & features

    Interior

    Bedrooms & bathrooms
    • Bedrooms: 5
    • Bathrooms: 6
    • Full bathrooms: 5
    • 1/2 bathrooms: 1
    Bedroom 1
    • Features: Full Bath
    • Level: Full Bath
    • Area: 255 Square Feet
    • Dimensions: 17x15
    Bedroom 2
    • Features: Bath
    • Level: Bath
    • Area: 156 Square Feet
    • Dimensions: 12x13
    Bedroom 3
    • Features: Bath
    • Level: Bath
    • Area: 168 Square Feet
    • Dimensions: 12x14
    Bedroom 4
    • Features: Bath
    • Level: Bath
    • Area: 240 Square Feet
    • Dimensions: 15x16
    Primary bathroom
    • Features: Double Vanity
    • Level: Double Vanity
    Den
    • Area: 456 Square Feet
    • Dimensions: 24x19
    Dining room
    • Area: 192 Square Feet
    • Dimensions: 12x16
    Kitchen
    • Area: 180 Square Feet
    • Dimensions: 12x15
    Other
    • Features: Media Room
    • Level: Media Room
    Heating
    • Central, Natural Gas, Dual
    Cooling
    • Central Air, Dual
    Appliances
    • Included: Ice Maker, Dishwasher, Microwave, Refrigerator, Gas Range, Gas Oven
    Features
    • Walk-In Closet(s), High Ceilings
    • Flooring: Carpet, Wood, Tile
    • Number of fireplaces: 2
    • Fireplace features: Den, Gas
    Interior area
    • Total structure area: 5,175
    • Total interior livable area: 5,175 sqft

    Property

    Parking
    • Total spaces: 3
    • Parking features: Garage Faces Side, Parking Pad
    • Garage spaces: 3
    • Has uncovered spaces: Yes
    Accessibility
    • Accessibility features: Accessible Doors
    Features
    • Levels: Three Or More
    • Stories: 2
    • Patio & porch: Patio
    • Exterior features: Gas Grill
    • On waterfront: Yes
    • Waterfront features: Lake Front
    Lot
    • Size: 0.4 Acres
    • Dimensions: 213.79 x 126.95
    Details
    • Parcel number: C0232A C00012
    • Special conditions: Standard
    • Other equipment: Irrigation System

    Construction

    Type & style
    • Home type: SingleFamily
    • Architectural style: Traditional
    • Property subtype: Single Family Residence, Residential
    Materials
    • Roof: Shingle
    Condition
    • New construction: Yes
    • Year built: 2024

    Utilities & green energy

    • Sewer: Public Sewer
    • Water: Public
    • Utilities for property: Natural Gas Available, Water Available

    Community & HOA

    Community
    • Security: Security System, Smoke Detector(s)
    • Subdivision: Shepherds Creek
    HOA
    • Has HOA: Yes
    • HOA fee: $775 monthly
    Location
    • Region: Collierville

    Financial & listing details

    • Price per square foot: $329/sqft
    • Annual tax amount: $2,602
    • Date on market: 10/30/2026

    Price history

    DateEventPrice
    2/18/2026Sold$1,700,000$329/sqft
    Source: RealTracs MLS as distributed by MLS GRID #3628967 Report a problem

    Public tax history

    Tax history is unavailable.

    Neighborhood: 38017

    Nearby schools

    GreatSchools rating
    Get pre-qualified for a loan
    At Zillow Home Loans, we can pre-qualify you in as little as 5 minutes with no impact to your credit score.

    An equal housing lender. NMLS #10287.