Welcome to one of the newest and most spacious homes in San Francisco, meticulously maintained and thoughtfully upgraded throughout. This elegant residence features custom high-end window blinds, gleaming hardwood floors, and a cozy gas fireplace for added warmth and comfort. Expansive skylights and windows fill the home with natural light, creating a bright, inviting atmosphere in every room. The open-concept kitchen is ideal for daily living and entertaining, featuring a generous center island that flows seamlessly into the dining area and family room. Designed for flexibility, the layout supports multi-generational living, with a first-floor setup perfect for extended family or potential rental income. The 3,000 sq ft lot may also allow for a future ADU (Accessory Dwelling Unit), adding long-term value and versatility. Additional highlights include walk-in closets on both the first floor and in the upstairs grand suite, plus dual laundry areas, one on the garage level and another upstairs for added convenience. Ideally located just minutes from major freeways, shopping, parks, and top-rated schools. Don't miss this move-in ready opportunity offering modern upgrades, flexible living options, and a prime location!
Closed
$1,850,000
660 Cambridge St, San Francisco, CA 94134
5beds
3,480sqft
Single Family Residence
Built in 2005
3,001 Square Feet Lot
$2,191,400 Zestimate®
$532/sqft
$7,855 Estimated rent
Home value
$2,191,400
Estimated sales range
Not available
$7,855/mo
Zestimate® history
Owner options
List your home for rent
$7,855/mo
Rent Zestimate®
Find your next renter with Zillow Rental Manager. Plus, with online applications, you can quickly screen prospective tenants – for free.
$7,855/mo
Rent Zestimate®
Refinance and save
$12,488/mo
Est. payment
Refinancing to a lower rate could help reduce your monthly payments and save thousands over the life of the loan.
$12,488/mo
Est. payment
Explore your selling options
Work with a Zillow partner agent
Leverage their expertise and Zillow's premium Showcase listings to get your home seen by more buyers.
Get startedList with your own agent
Get your home in front of millions of buyers by listing it on Zillow.
Learn how to do itSell it yourself
Take full control of how buyers see your home on Zillow by listing For Sale by Owner (FSBO).
List your homeWhat's special
Cozy gas fireplaceOpen-concept kitchenExpansive skylightsCustom high-end window blindsGleaming hardwood floorsWalk-in closetsDual laundry areas
Zillow last checked:
Listing updated:
Listed by:
Mindy Yip DRE #02229511 916-899-9103,
Realty ONE Group Complete,
David Ly DRE #01884807 916-996-7653,
Realty ONE Group Complete
Bought with:
John Woodruff, DRE #00952491
Aethos Real Estate
Source: MetroList Services of CA,MLS#: 425061216Originating MLS: MetroList Services, Inc.
Facts & features
Interior
Bedrooms & bathrooms
- Bedrooms: 5
- Bathrooms: 4
- Full bathrooms: 3
- Partial bathrooms: 1
Rooms
- Room types: Dining Room, Guest Quarters, In Law Apartment, Laundry, Living Room, Office, Other
Primary bedroom
- Features: Walk-In Closet(s), Walk-In Closet, Sitting Room
Primary bathroom
- Features: Tile, Double Vanity, Closet
Dining room
- Features: Formal Area, Dining/Family Combo, Bar
Kitchen
- Features: Breakfast Area, Granite Counters, Kitchen Island, Kitchen/Family Combo, Pantry Closet
Heating
- Central, Fireplace Insert
Cooling
- Central Air
Appliances
- Included: Built-In Gas Oven, Dishwasher, Range Hood, Microwave, Dryer, Washer, Washer/Dryer Stacked Included
- Laundry: Laundry Room, Cabinets, Gas Dryer Hookup, Ground Floor, In Garage, Laundry Closet
Features
- Flooring: Carpet, Tile, Wood
- Number of fireplaces: 1
- Fireplace features: Gas Log, Gas Starter, Living Room
Interior area
- Total interior livable area: 3,480 sqft
Property
Parking
- Total spaces: 1
- Parking features: Attached
- Has attached garage: Yes
Features
- Exterior features: Balcony
- Fencing: Back Yard
Lot
- Size: 3,001 Square Feet
- Features: Street Lights
Details
- Parcel number: 6034057
- Zoning: RH-1
- Special conditions: Standard
Construction
Type & style
- Home type: SingleFamily
- Architectural style: Contemporary
- Property subtype: Single Family Residence
- Attached to another structure: Yes
Materials
- Wood, Stucco, Frame
- Foundation: Concrete
- Roof: Tile
Condition
- Year built: 2005
Utilities & green energy
- Electric: 220 Volts
- Water: Meter on Site
- Utilities for property: Sewer In & Connected, Natural Gas Available, Electric
Community & HOA
Location
- Region: San Francisco
Financial & listing details
- Price per square foot: $532/sqft
- Tax assessed value: $1,496,392
- Annual tax amount: $17,726
- Price range: $1.9M - $1.9M
- Date on market: 9/28/2026
- Road surface type: Paved
Price history
| Date | Event | Price |
|---|---|---|
| 10/6/2025 | Sold | $1,850,000-2.1%$532/sqft |
Source: MetroList Services of CA #425061216 Report a problem | ||
| 9/4/2025 | Pending sale | $1,890,000$543/sqft |
Source: MetroList Services of CA #425061216 Report a problem | ||
| 7/30/2025 | Listed for sale | $1,890,000+159.6%$543/sqft |
Source: MetroList Services of CA #425061216 Report a problem | ||
| 6/16/2012 | Listing removed | $728,000$209/sqft |
Source: Intero Real Estate Services #81149395 Report a problem | ||
| 1/5/2012 | Pending sale | $728,000$209/sqft |
Source: Intero Real Estate Services #81149395 Report a problem | ||
| 12/6/2011 | Listed for sale | $728,000-33.5%$209/sqft |
Source: Intero Real Estate Services #81149395 Report a problem | ||
| 12/2/2005 | Sold | $1,095,000$315/sqft |
Source: Public Record Report a problem | ||
Public tax history
| Year | Property taxes | Tax assessment |
|---|---|---|
| 2025 | $17,726 +3% | $1,496,392 +2% |
| 2024 | $17,215 +1.5% | $1,467,052 +2% |
| 2023 | $16,967 -1.8% | $1,438,287 +2% |
| 2022 | $17,285 +1.8% | $1,410,086 +2% |
| 2021 | $16,978 -0.4% | $1,382,438 +1% |
| 2020 | $17,054 +3.6% | $1,368,263 +2% |
| 2019 | $16,468 +3.5% | $1,341,435 +2% |
| 2018 | $15,912 +3.2% | $1,315,133 +2% |
| 2017 | $15,425 +1.6% | $1,289,347 +2% |
| 2016 | $15,175 +16.5% | $1,264,067 +17.2% |
| 2015 | $13,023 +20.3% | $1,079,000 +19.9% |
| 2014 | $10,825 | $900,000 +3.4% |
| 2013 | -- | $870,000 +0.6% |
| 2012 | -- | $865,000 -25.9% |
| 2011 | -- | $1,167,993 +0.8% |
| 2010 | -- | $1,159,266 -0.2% |
| 2009 | -- | $1,162,020 +2% |
| 2008 | -- | $1,139,237 +2% |
| 2007 | -- | $1,116,900 +2% |
| 2006 | -- | $1,095,000 |
Find assessor info on the county website
Neighborhood: University Mound
Nearby homes
- $2,170,0005 bd3 ba3.4k sqft668 Cambridge St, San Francisco, CA 94134Off Market
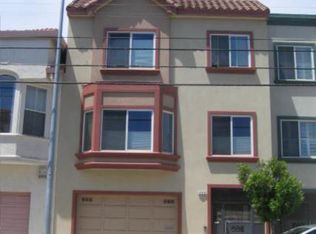
- $2,263,5005 bd3 ba3.5k sqft648 Cambridge St, San Francisco, CA 94134Off Market
- $1,711,7004 bd3 ba2.1k sqft678 Cambridge St, San Francisco, CA 94134Off Market
- $2,186,4005 bd3 ba3.4k sqft638 Cambridge St, San Francisco, CA 94134Off Market
- $2,138,7005 bd3 ba3.4k sqft632 Cambridge St, San Francisco, CA 94134Off Market
- $1,575,7004 bd3 ba2.1k sqft682 Cambridge St, San Francisco, CA 94134Off Market
- $2,221,6005 bd4 ba3.4k sqft628 Cambridge St, San Francisco, CA 94134Off Market
- $1,583,1004 bd3 ba2.1k sqft688 Cambridge St, San Francisco, CA 94134Off Market
Nearby schools
GreatSchools rating
- 3/10Hillcrest Elementary SchoolGrades: K-5Distance: 0.4 mi
- 3/10King Jr. (Martin Luther) Academic Middle SchoolGrades: 6-8Distance: 0.7 mi
- 3/10Jordan (June) School For EquityGrades: 9-12Distance: 0.4 mi
Get a cash offer in 3 minutes
Find out how much your home could sell for in as little as 3 minutes with a no-obligation cash offer.
Estimated market value
$2,191,400
Get a cash offer in 3 minutes
Find out how much your home could sell for in as little as 3 minutes with a no-obligation cash offer.
Estimated market value
$2,191,400
- California
- San Francisco County
- San Francisco
- 94134
- University Mound
- 660 Cambridge St
